
6280 WALES STREETVancouver, BC V5S 2R1
Mortgage Calculator
Monthly Payment (Est.)
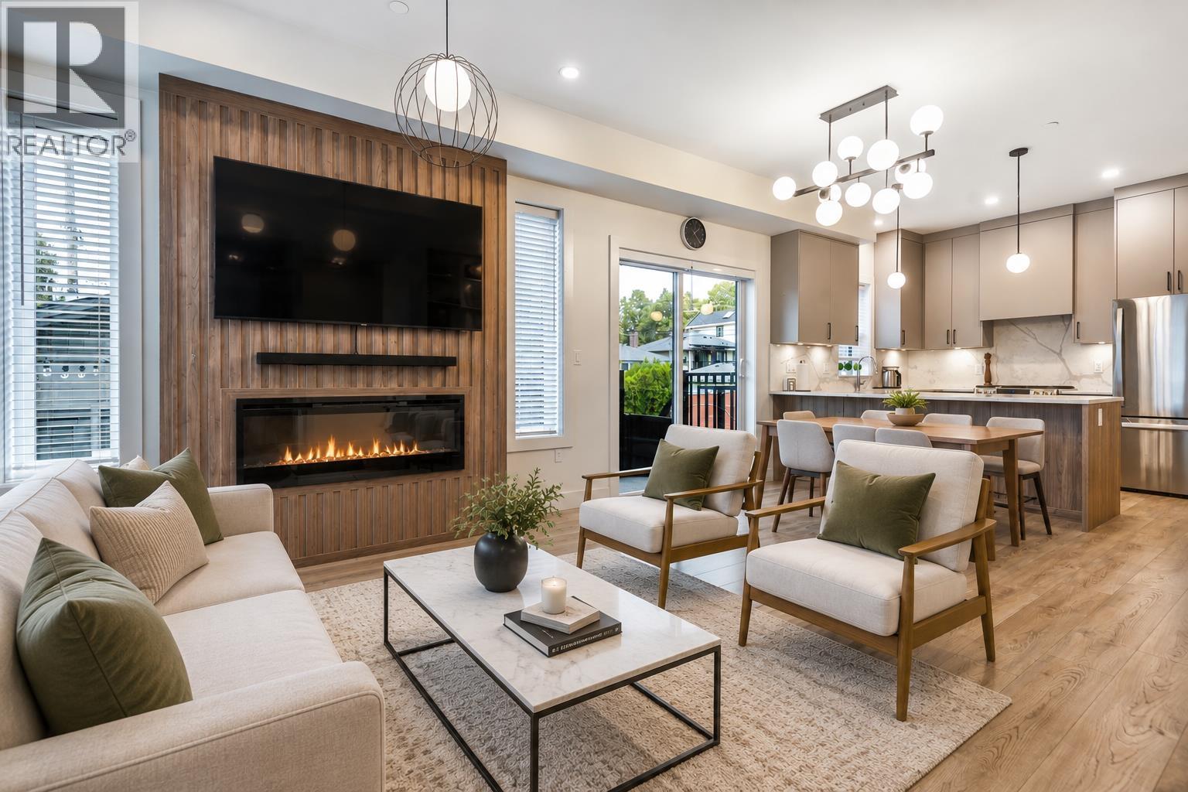
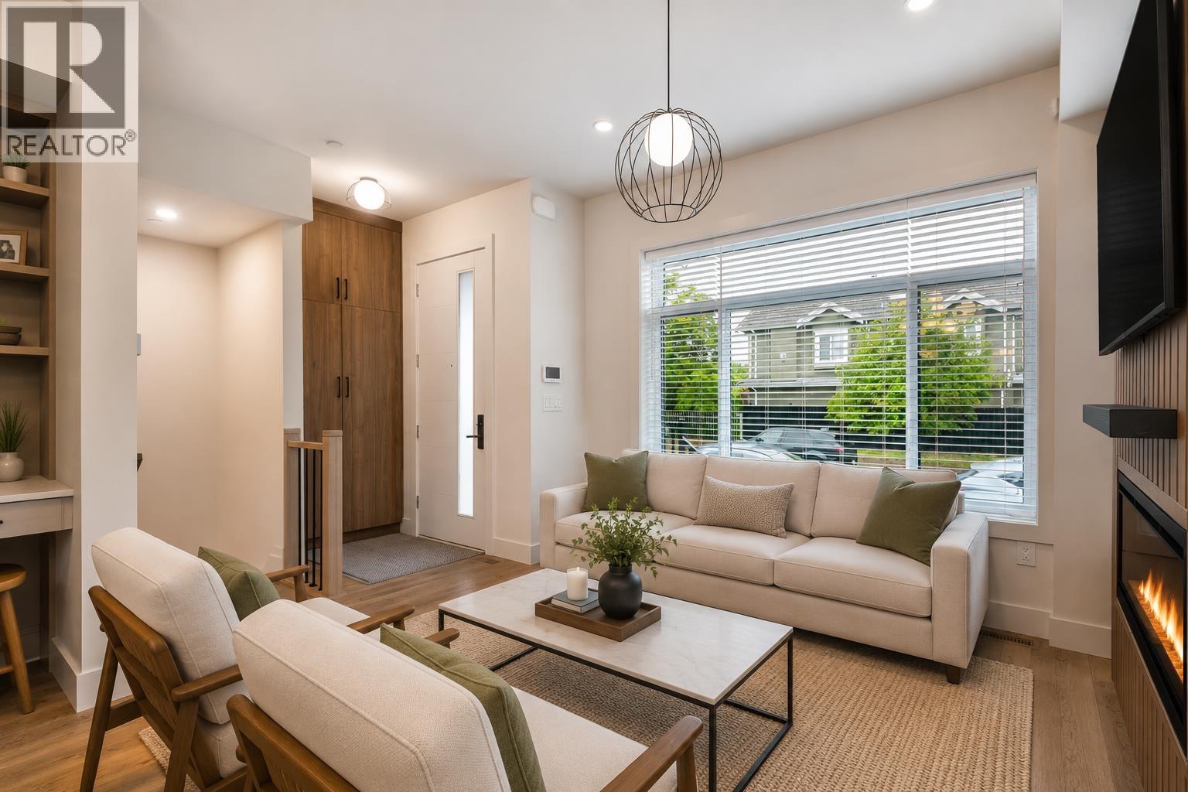
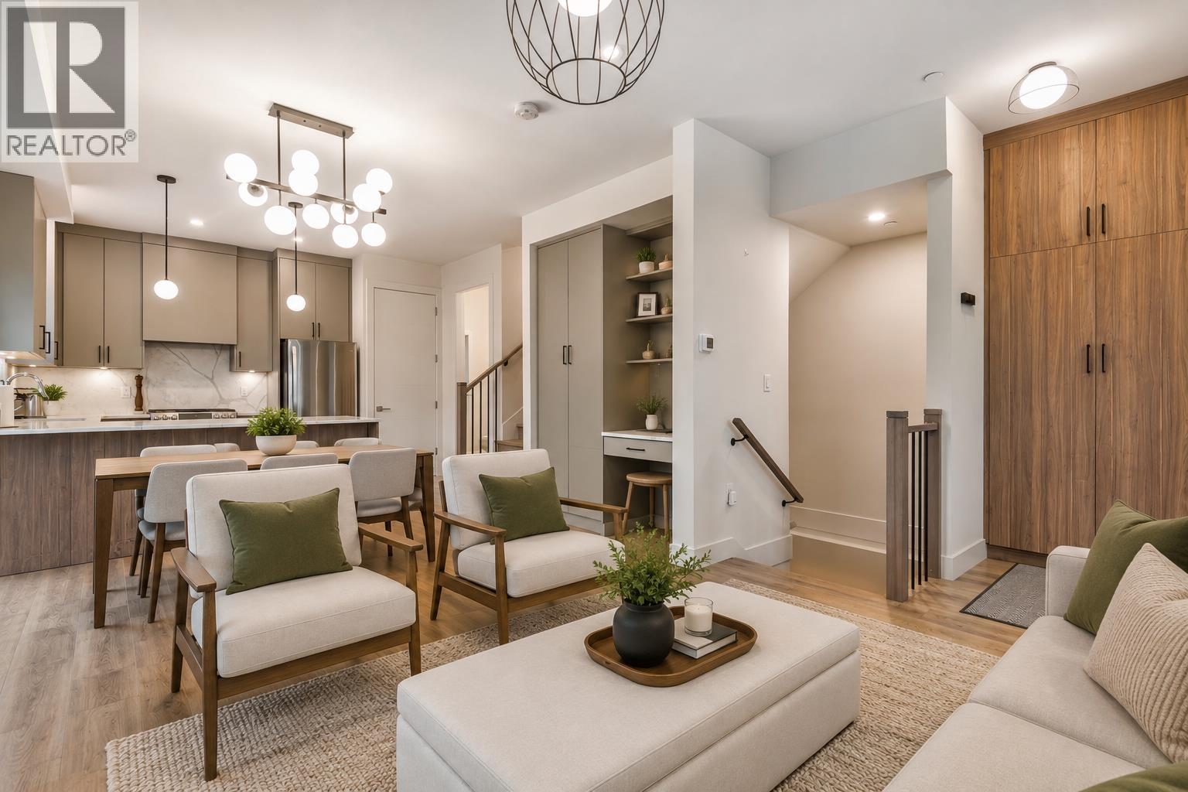
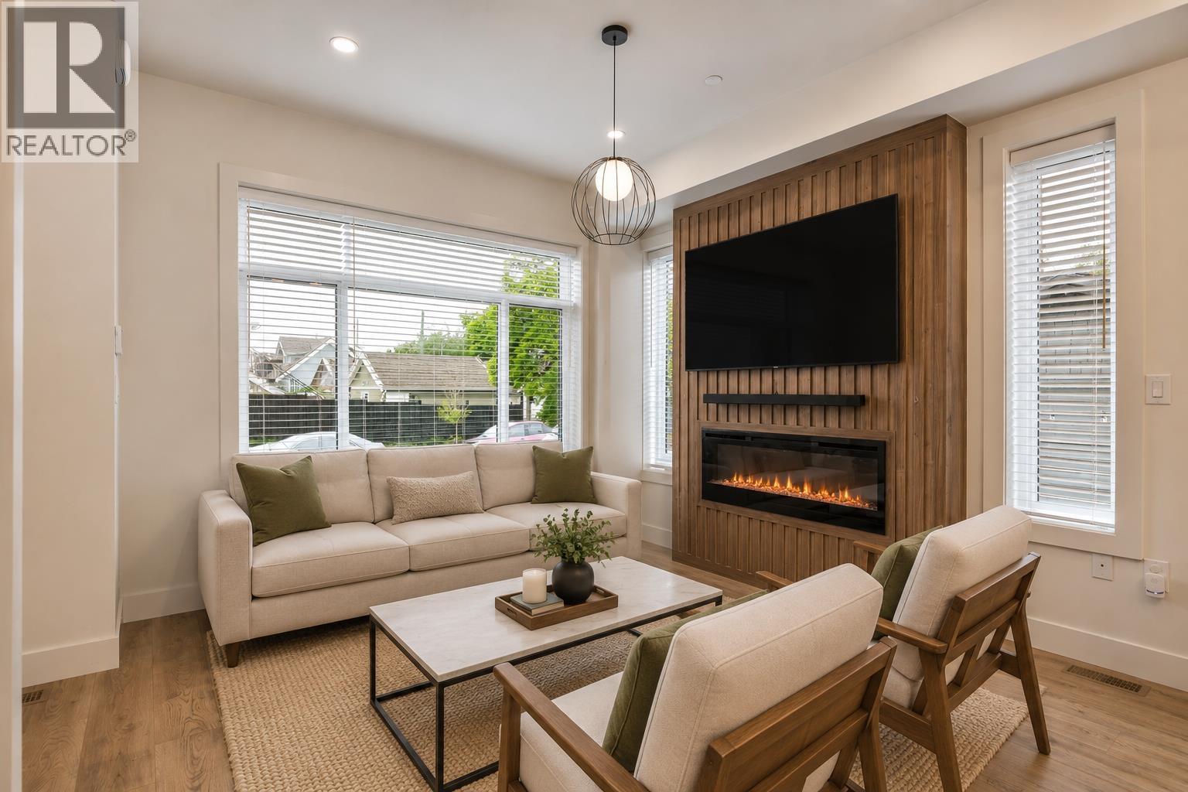
$6,610Situated on a quiet, family-friendly street in Killarney, this beautifully appointed 3-bedroom, 3.5-bathroom half duplex offers 1,551 sq. ft. of thoughtfully designed living space. Bright and airy, the home features over-height ceilings, air conditioning, and a modern kitchen with ample storage, stainless steel appliances, and a gas range. The open-concept main level flows seamlessly into spacious dining and living areas with a cozy fireplace. Downstairs, a private flex space with a Murphy bed, kitchenette, full bathroom, and separate entrance is ideal for guests or a third bedroom. Enjoy a private backyard and patio, EV-ready single garage, and additional open parking. Steps from Waverley Elementary, Killarney Secondary, Killarney Park, and transit. (id:31684)
| yesterday | Listing updated with changes from the MLS® | |
| yesterday | Listing first seen on site |



The trademarks MLS®, Multiple Listing Service® and the associated logos are owned by The Canadian Real Estate Association (CREA) and identify the quality of services provided by real estate professionals who are members of CREA. Used under license.
The trademarks REALTOR®, REALTORS®, and the REALTOR® logo are controlled by The Canadian Real Estate Association (CREA) and identify real estate professionals who are members of CREA. These trademarks are owned or controlled by The Canadian Real Estate Association (CREA) and identify real estate professionals who are members of CREA (REALTOR®) and/or the quality of services they provide (MLS®).
This REALTOR.ca listing content is owned and licensed by REALTOR® members of The Canadian Real Estate Association.