
24 15037 58 AVENUESurrey, BC V3S 8Z5
Mortgage Calculator
Monthly Payment (Est.)
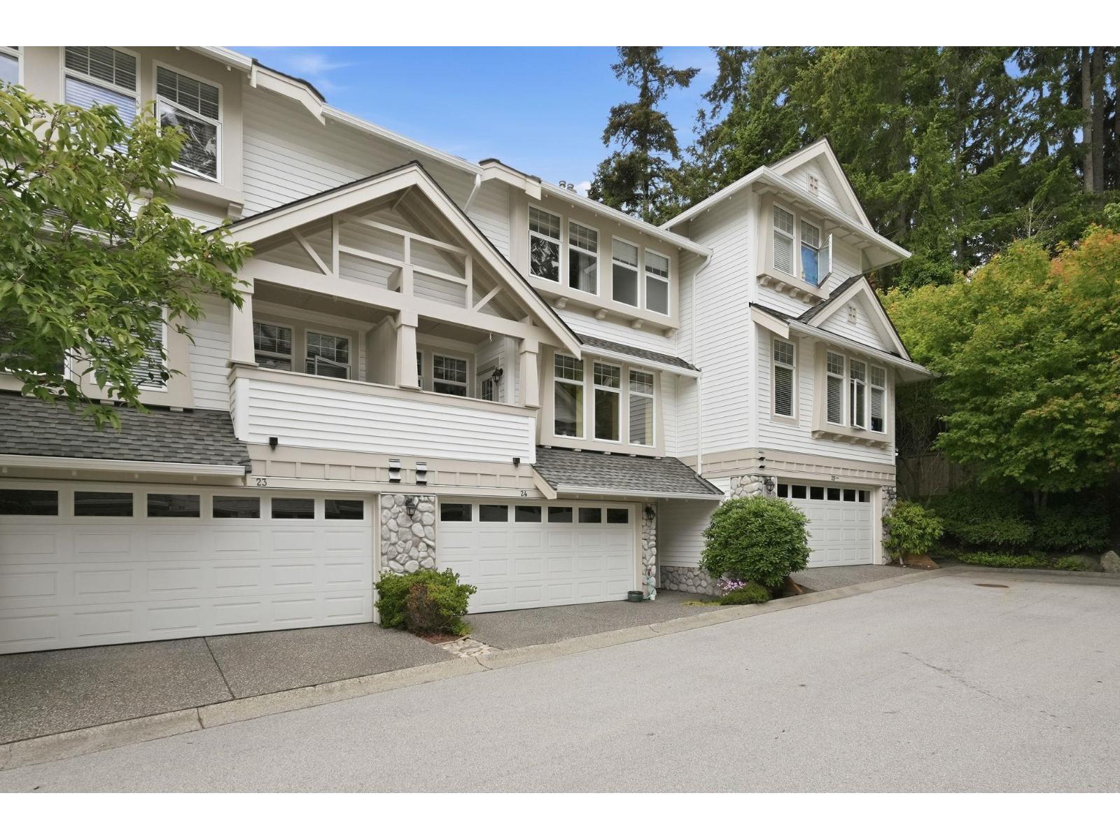
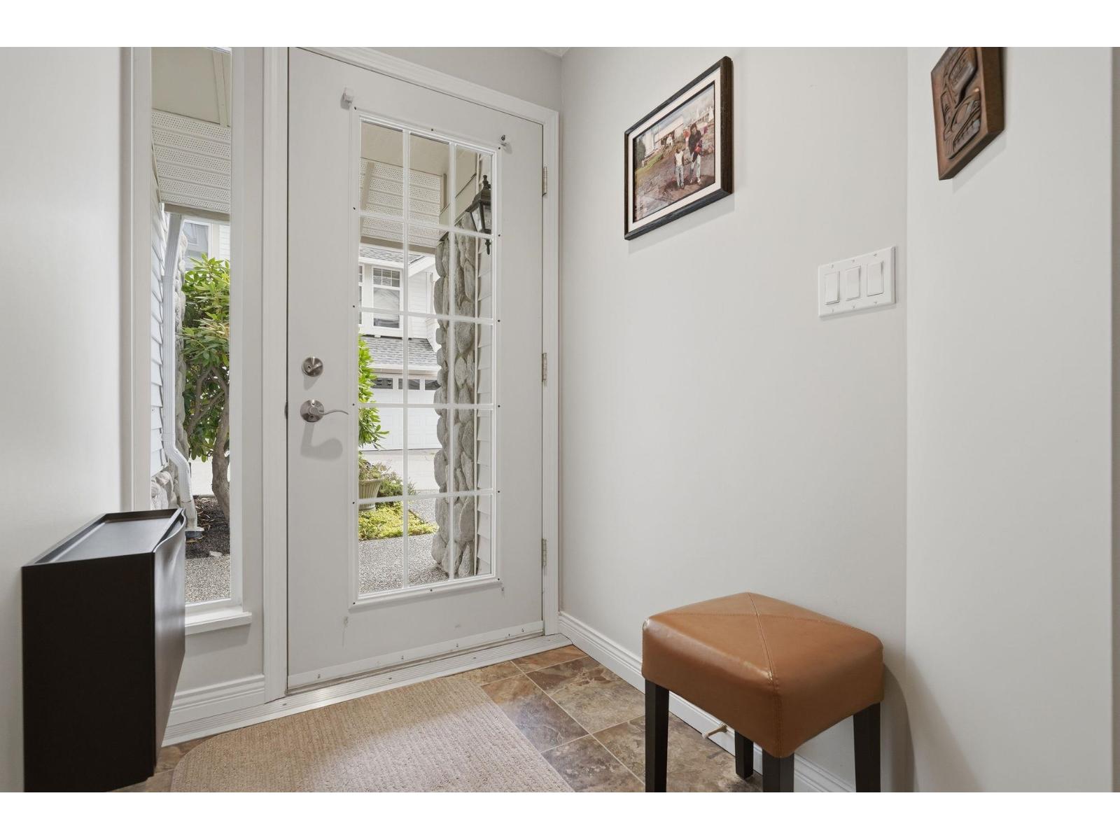
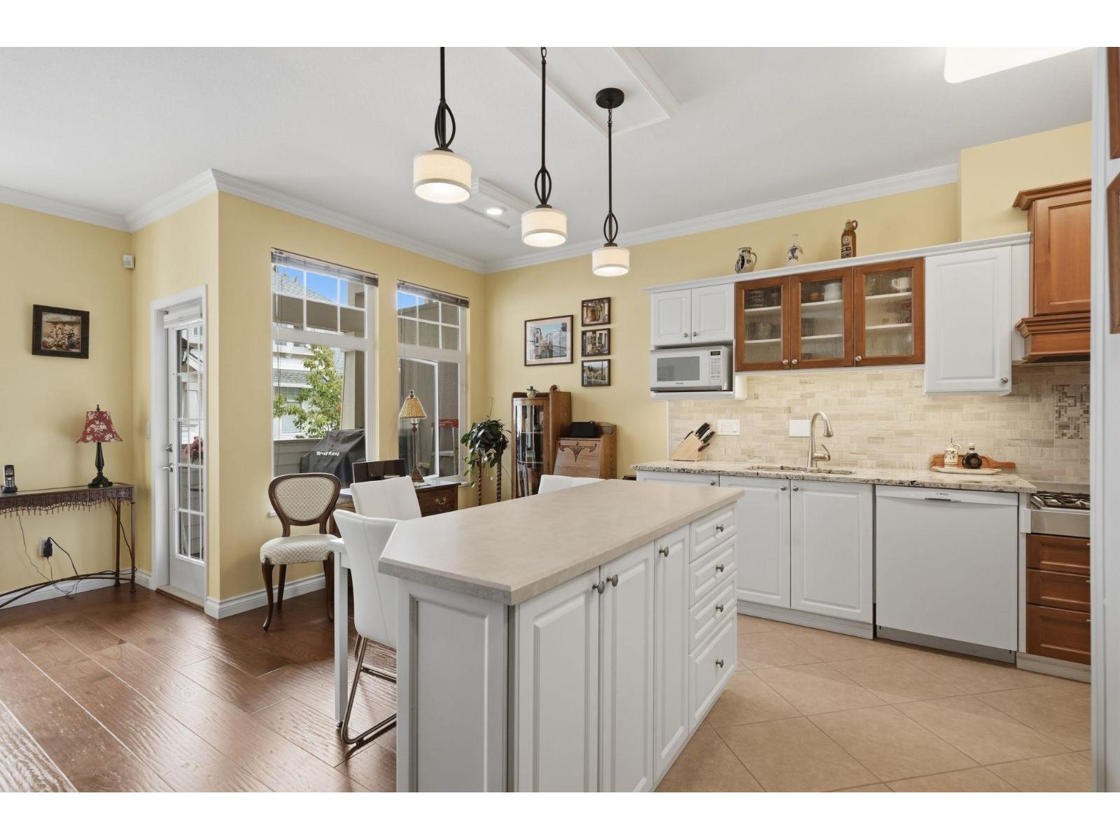
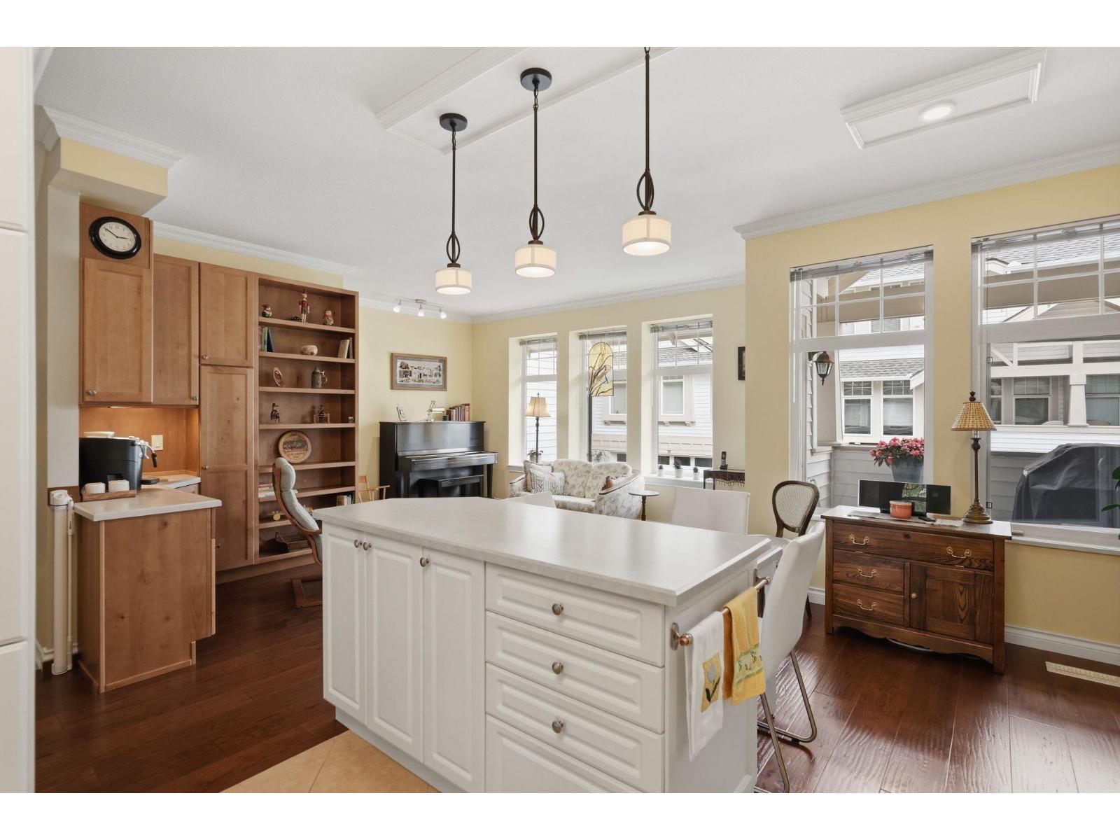
$4,193Welcome to Woodbridge in desirable Panorama Village!This bright & spacious 2397 sq ft 3 bed 4 bath townhome offers a great floor plan with updated kitchen boasting premium s/s appliances, granite counters & door to deck - ideal for BBQ!Private patio with mature gardens off living rm has street access & offers great outdoor living space! Spacious primary bdrm features W/I closet & spa-inspired ensuite. Finished bsmt down includes a lg rec room for additional living space. Other features include NEW roof, warm H/W flooring, custom built ins & mouldings, drip irrigation, double car garage. Woodbridge is a quiet gated community with club house, guest suite & tranquil waterfall surrounded by beautiful landscaping. Close to shops, parks, transit & YMCA & quick hwy access. OPEN SAT Sep 5 (2-4 PM) (id:31684)
| 2 hours ago | Listing updated with changes from the MLS® | |
| 3 hours ago | Status changed to Active | |
| yesterday | Listing first seen on site |



The trademarks MLS®, Multiple Listing Service® and the associated logos are owned by The Canadian Real Estate Association (CREA) and identify the quality of services provided by real estate professionals who are members of CREA. Used under license.
The trademarks REALTOR®, REALTORS®, and the REALTOR® logo are controlled by The Canadian Real Estate Association (CREA) and identify real estate professionals who are members of CREA. These trademarks are owned or controlled by The Canadian Real Estate Association (CREA) and identify real estate professionals who are members of CREA (REALTOR®) and/or the quality of services they provide (MLS®).
This REALTOR.ca listing content is owned and licensed by REALTOR® members of The Canadian Real Estate Association.