
3850 MOSCROP STREETBurnaby, BC V5G 2C9
Mortgage Calculator
Monthly Payment (Est.)
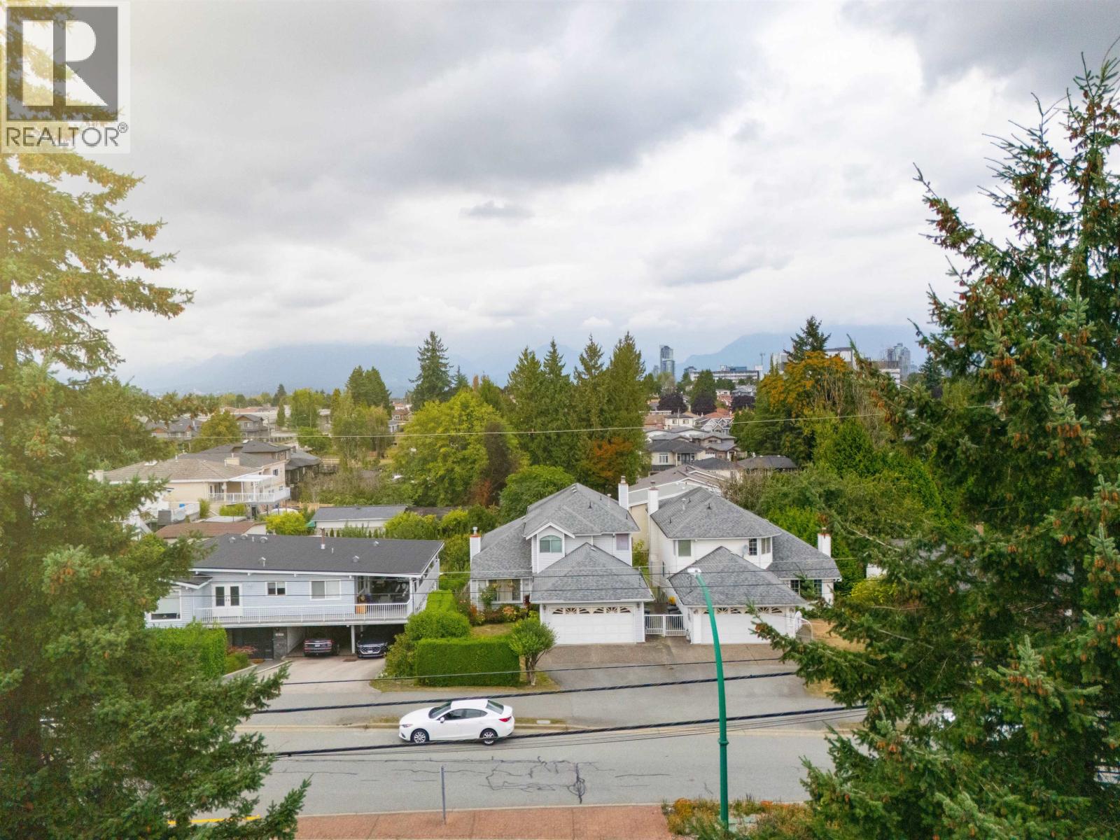
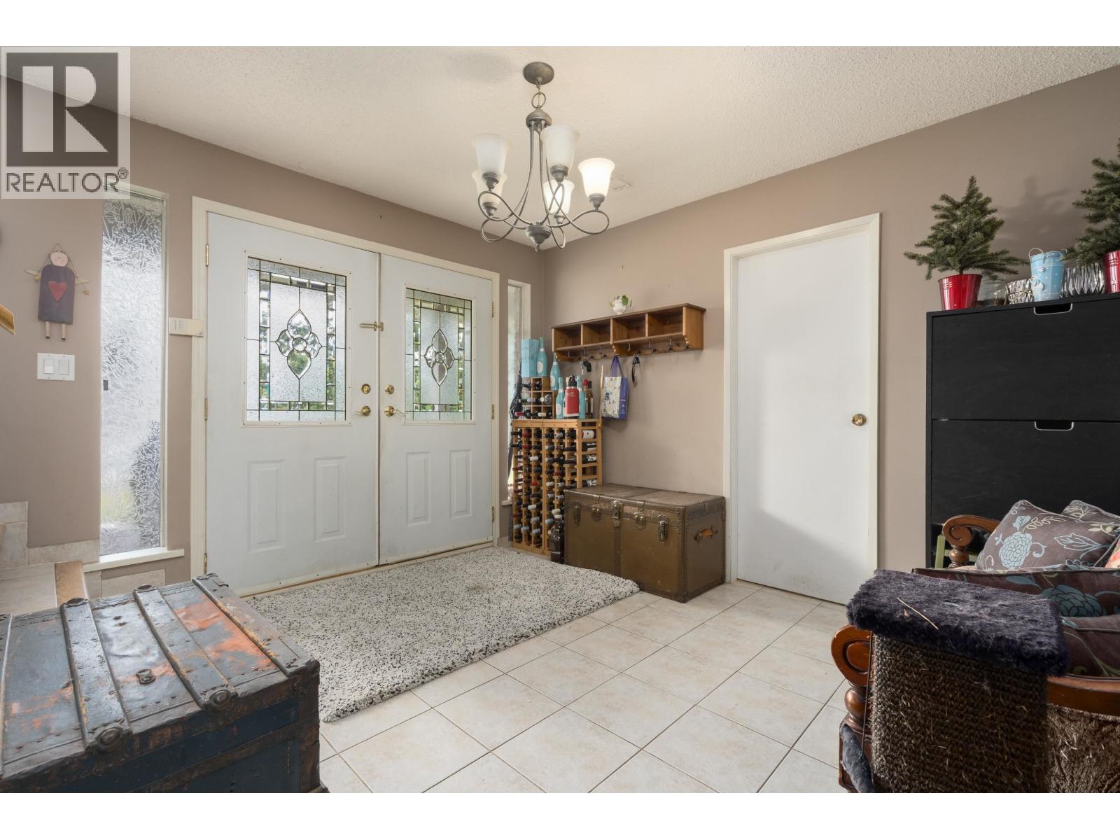
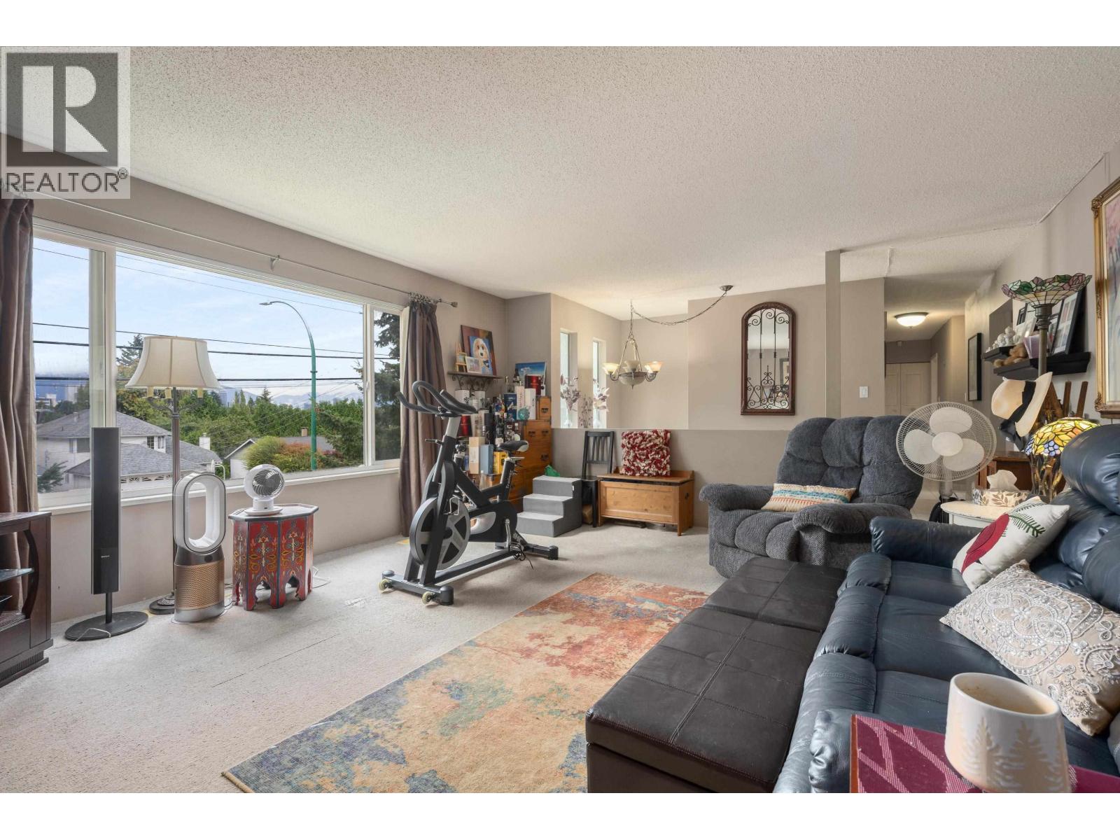
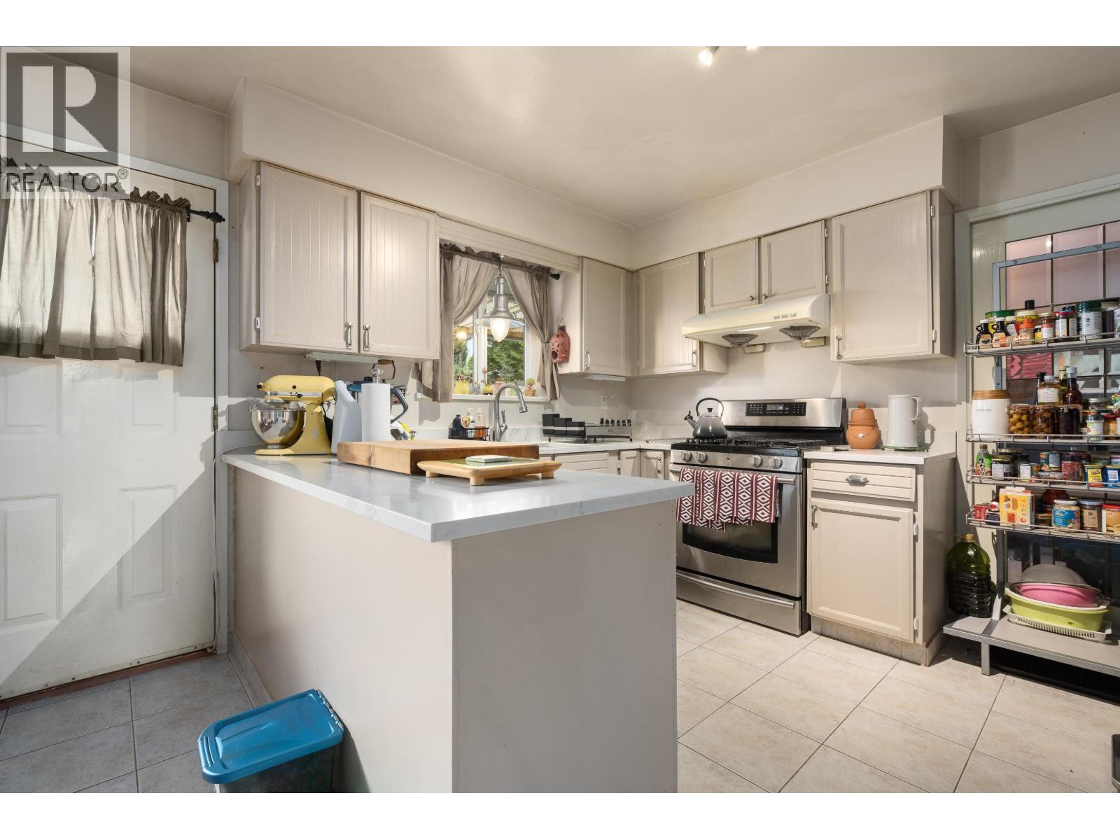
$8,664Prime Burnaby opportunity! This 5-bedroom, 3-bathroom home sits on a generous 7,340 sq.ft. lot with a south-facing backyard and mountain views. The home needs some TLC and is being sold AS IS, WHERE IS, offering options to renovate, build, or invest. Features include a 2-year-old furnace and potential for a 2-bedroom rental suite. Zoned R1 SSMUH, with potential for up to 4 units. Explore the possibility of acquiring neighbouring lots to take advantage of the OCP designation for a 4-level townhouse development. Conveniently located near Central Park, Metrotown, restaurants, transit and more. Inman Elementary & Moscrop Secondary catchments. Buyer to verify all development potential with the City of Burnaby. (id:31684)
| 5 hours ago | Listing updated with changes from the MLS® | |
| 5 hours ago | Listing first seen on site |



The trademarks MLS®, Multiple Listing Service® and the associated logos are owned by The Canadian Real Estate Association (CREA) and identify the quality of services provided by real estate professionals who are members of CREA. Used under license.
The trademarks REALTOR®, REALTORS®, and the REALTOR® logo are controlled by The Canadian Real Estate Association (CREA) and identify real estate professionals who are members of CREA. These trademarks are owned or controlled by The Canadian Real Estate Association (CREA) and identify real estate professionals who are members of CREA (REALTOR®) and/or the quality of services they provide (MLS®).
This REALTOR.ca listing content is owned and licensed by REALTOR® members of The Canadian Real Estate Association.