
901 6521 BONSOR AVENUEBurnaby, BC V5H 4N3
Mortgage Calculator
Monthly Payment (Est.)
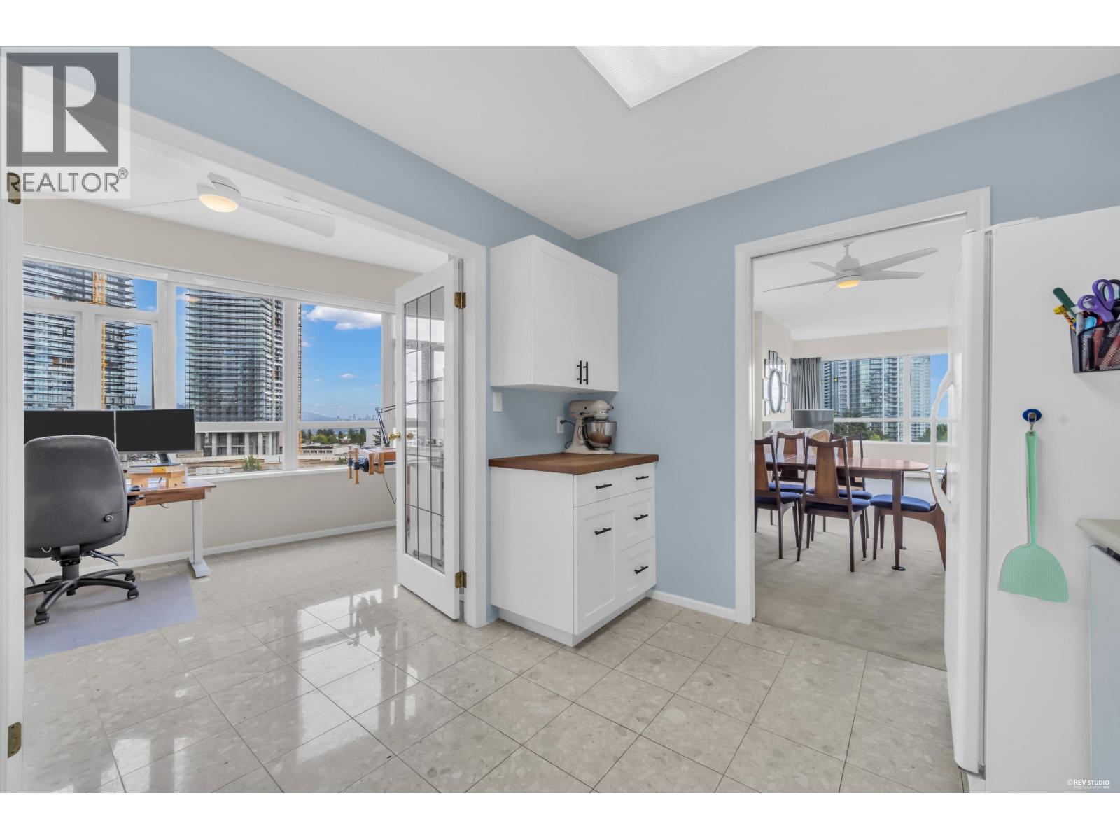
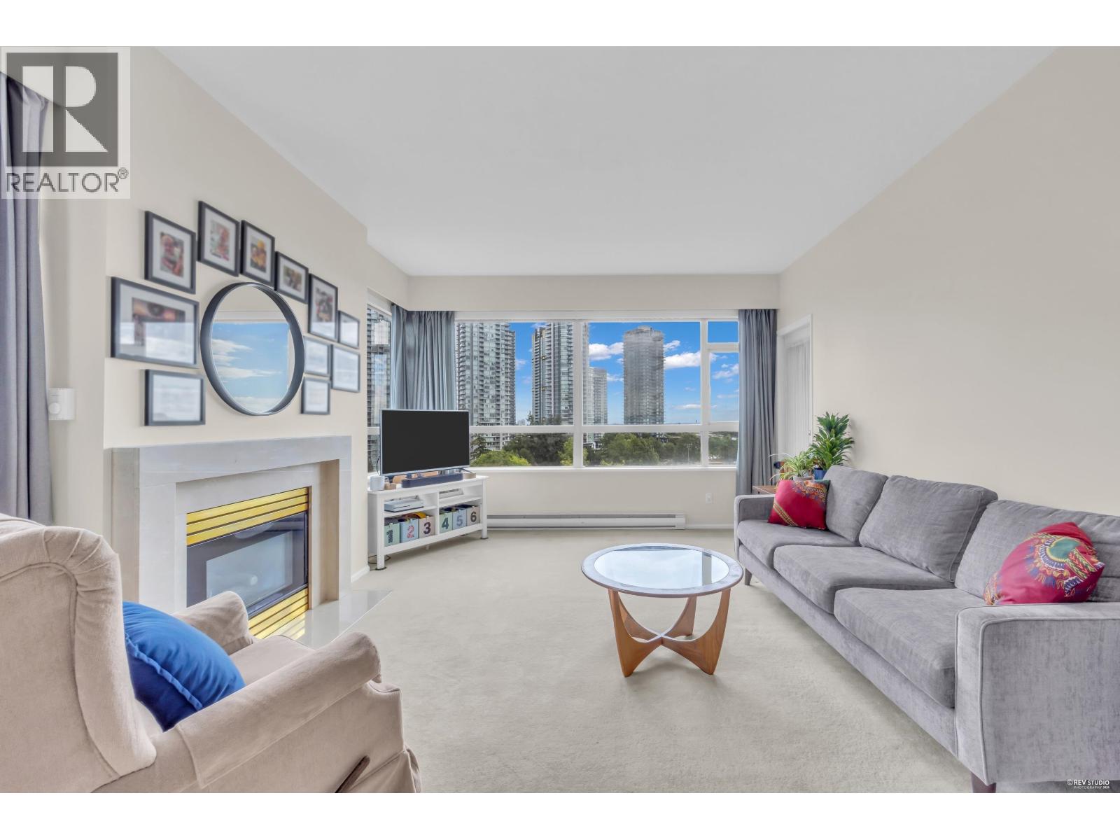
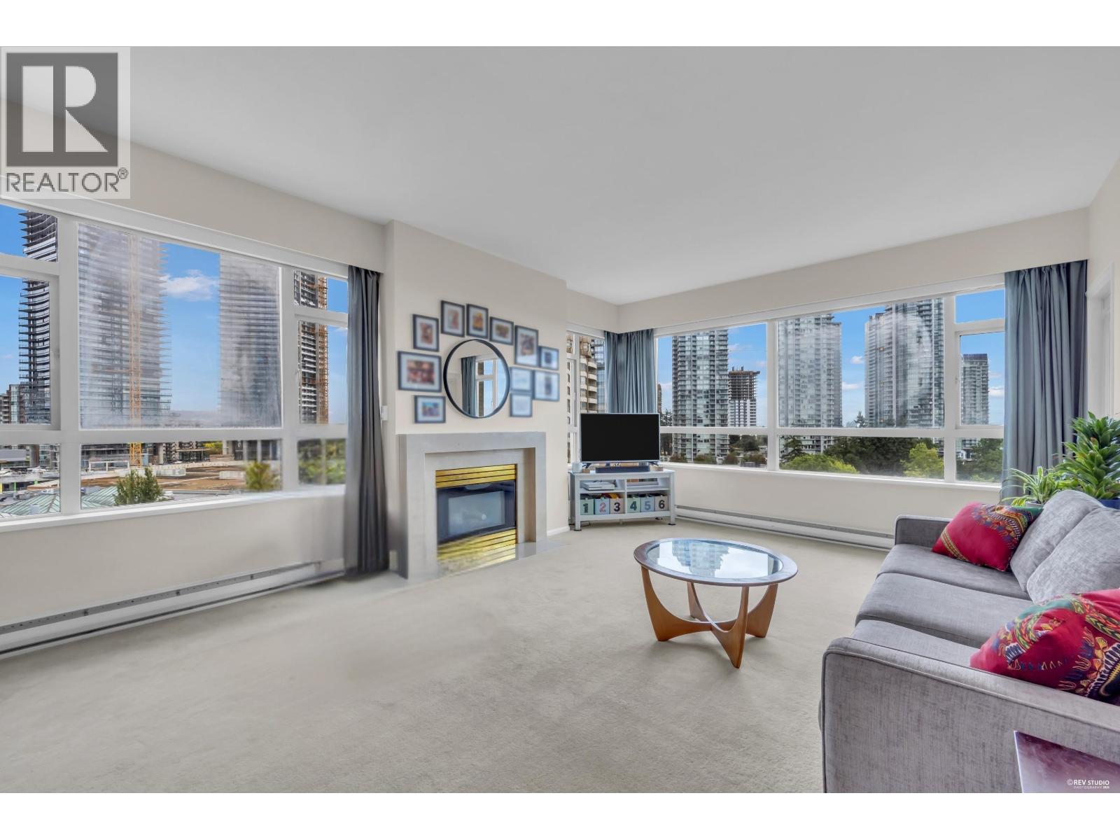
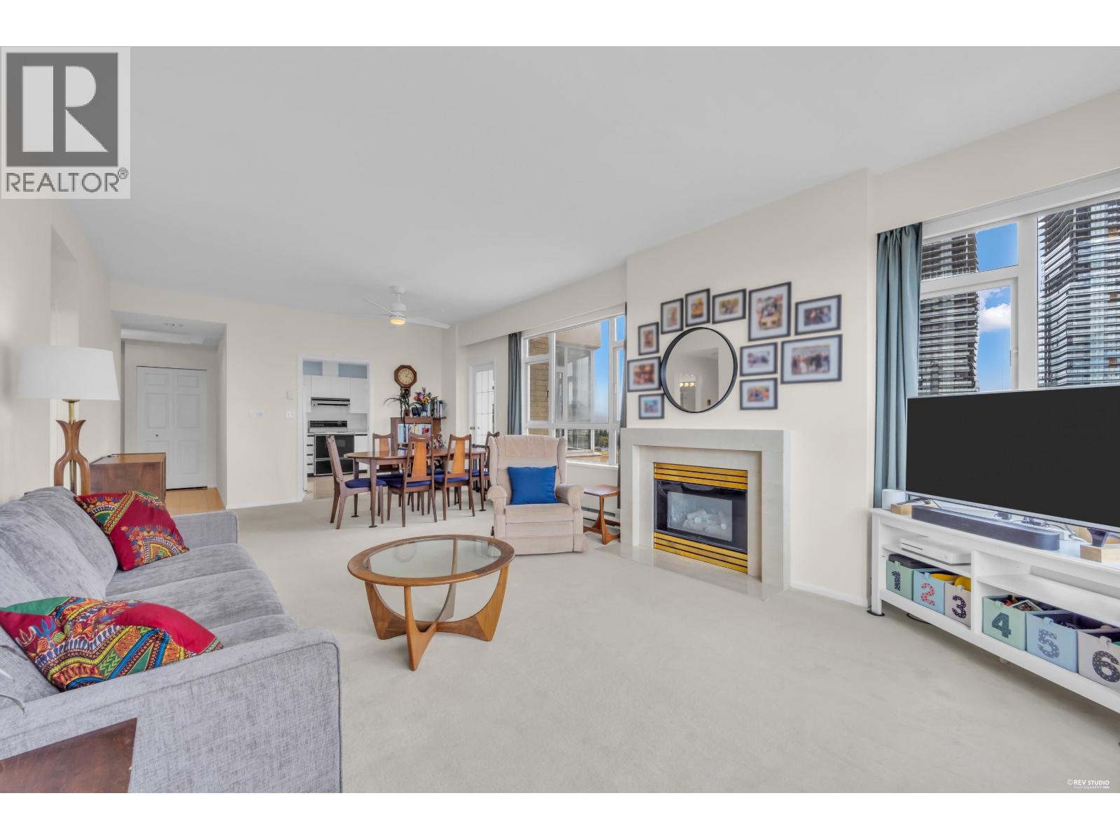
$3,599Welcome to Symphony One, where comfort, space & convenience come together. This HUGE 2 Bed, 2 Bath + XL Den offers nearly 1300 Sqft of living space, with the Den easily adaptable as a 3rd bedroom. The generous primary bedroom features a large walk-in closet & ample room for a king-size bed. The kitchen offers abundant cabinetry & counter space, while the gas fireplace adds warmth & character to the living area. With only 4 suites per floor, enjoy a sense of privacy. 9' ceilings & an abundance of windows create a bright, airy atmosphere throughout. Step outside to your XL 200 sqft balcony, perfect for entertaining or relaxing. Ideally located directly across from Bonsor Community Centre, steps from Metrotown Mall/Skytrain & much much more! + 2 PARKING STALLS. Book your showing today! (id:31684)
| an hour ago | Listing updated with changes from the MLS® | |
| an hour ago | Status changed to Active | |
| 6 hours ago | Listing first seen on site |



The trademarks MLS®, Multiple Listing Service® and the associated logos are owned by The Canadian Real Estate Association (CREA) and identify the quality of services provided by real estate professionals who are members of CREA. Used under license.
The trademarks REALTOR®, REALTORS®, and the REALTOR® logo are controlled by The Canadian Real Estate Association (CREA) and identify real estate professionals who are members of CREA. These trademarks are owned or controlled by The Canadian Real Estate Association (CREA) and identify real estate professionals who are members of CREA (REALTOR®) and/or the quality of services they provide (MLS®).
This REALTOR.ca listing content is owned and licensed by REALTOR® members of The Canadian Real Estate Association.