
14585 59A AVENUESurrey, BC V3S 7B5
Mortgage Calculator
Monthly Payment (Est.)
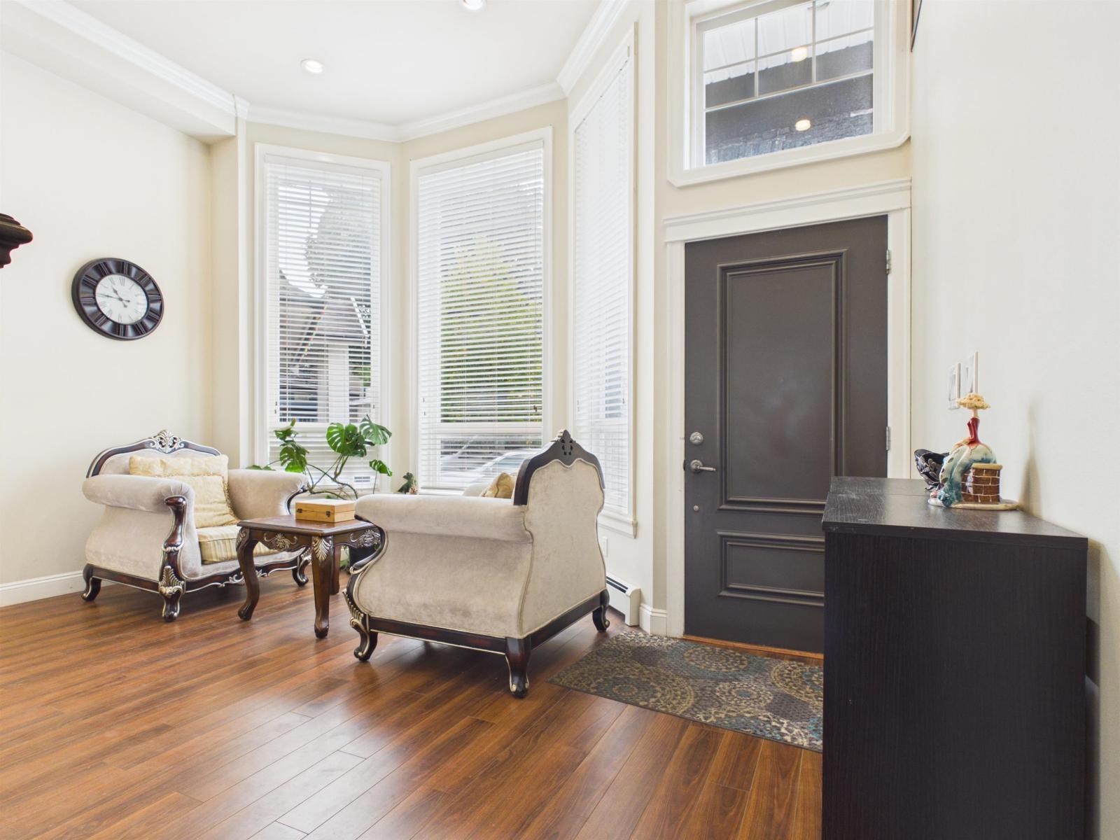
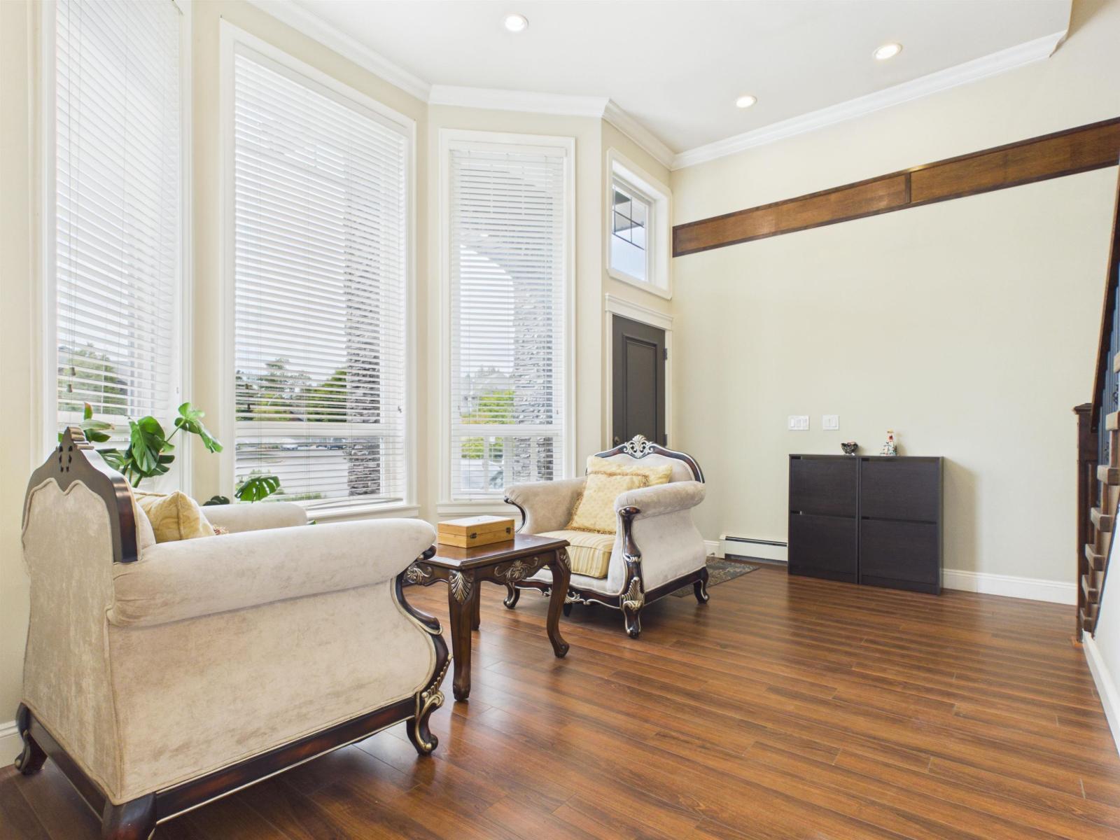
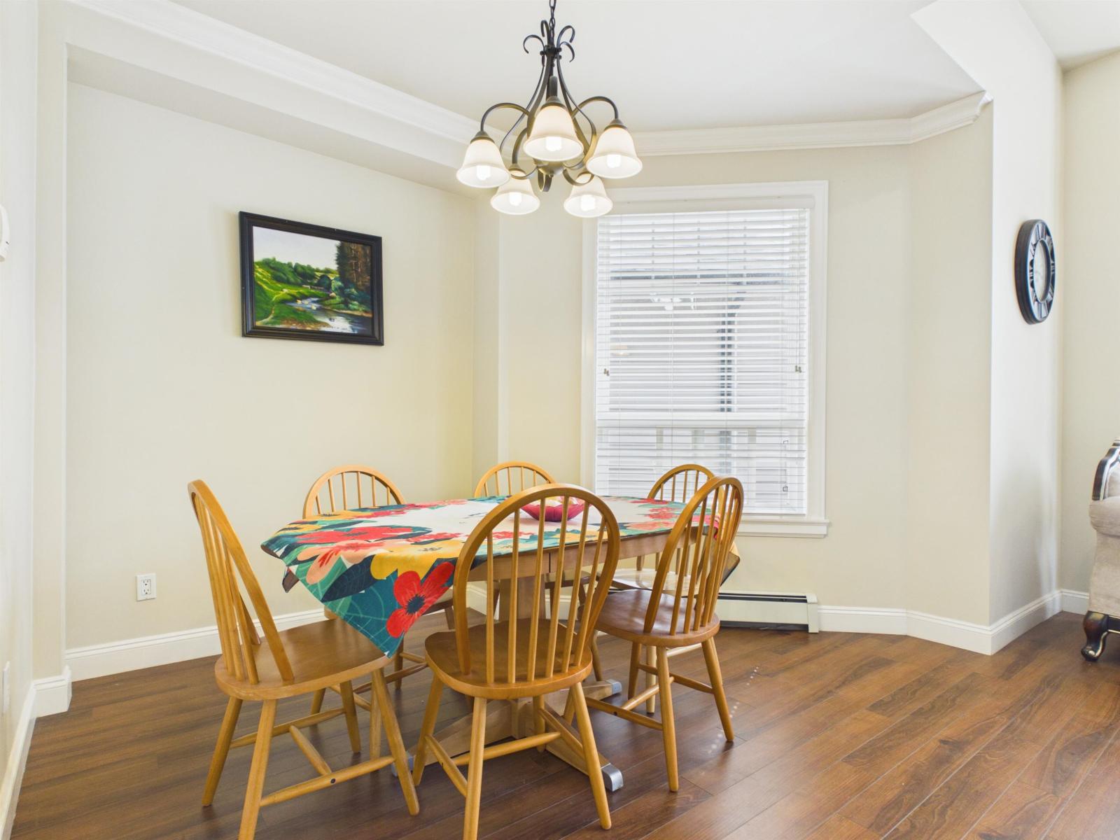
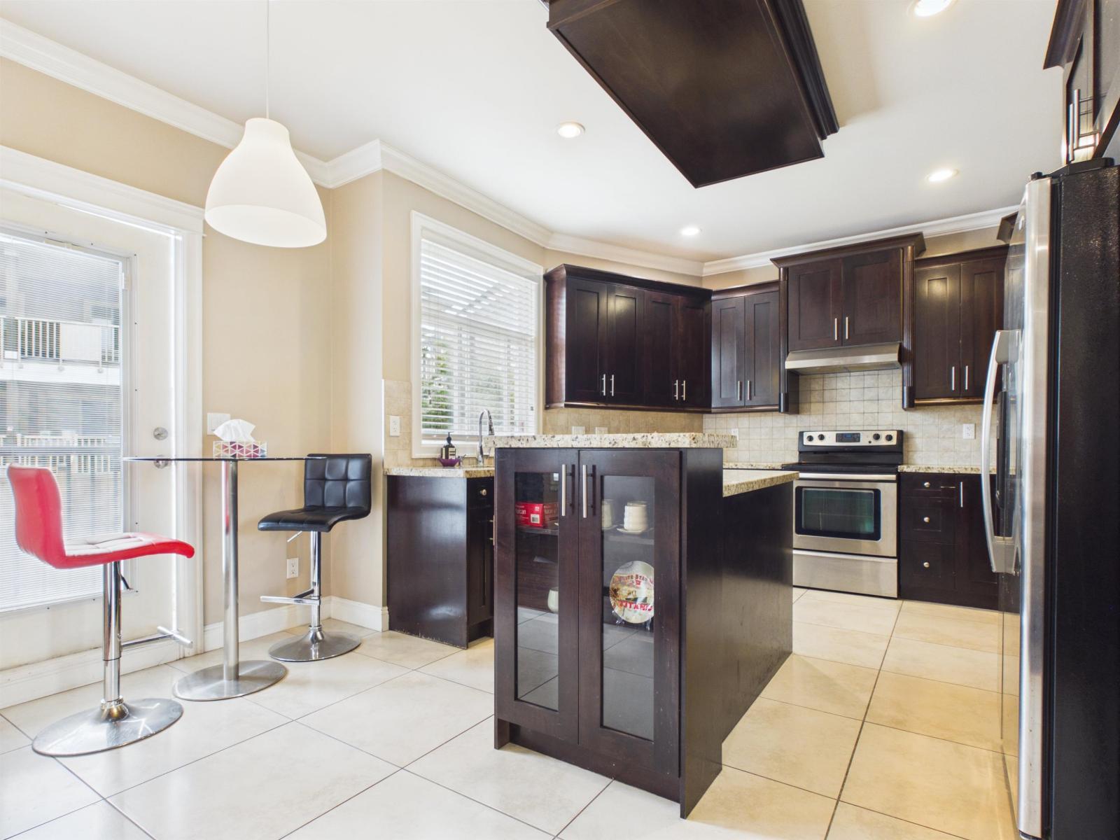
$7,291Excellent opportunity in desirable Sullivan Heights! This quality-built, semi-custom home offers a spacious open-concept layout with separate living and family rooms, plus a gourmet kitchen featuring granite countertops, ample cabinetry and a generous pantry. Upstairs offers 4 bedrooms, while the fully finished lower level includes 2 basement suites-excellent mortgage helpers. Beautiful craftsmanship throughout with extensive crown moulding and thoughtful finishing details. A spacious and versatile home offering 7 bedrooms and 5 bathrooms in total, ideal for a growing or extended family. (id:31684)
| yesterday | Listing updated with changes from the MLS® | |
| yesterday | Status changed to Active | |
| yesterday | Listing first seen on site |



The trademarks MLS®, Multiple Listing Service® and the associated logos are owned by The Canadian Real Estate Association (CREA) and identify the quality of services provided by real estate professionals who are members of CREA. Used under license.
The trademarks REALTOR®, REALTORS®, and the REALTOR® logo are controlled by The Canadian Real Estate Association (CREA) and identify real estate professionals who are members of CREA. These trademarks are owned or controlled by The Canadian Real Estate Association (CREA) and identify real estate professionals who are members of CREA (REALTOR®) and/or the quality of services they provide (MLS®).
This REALTOR.ca listing content is owned and licensed by REALTOR® members of The Canadian Real Estate Association.