
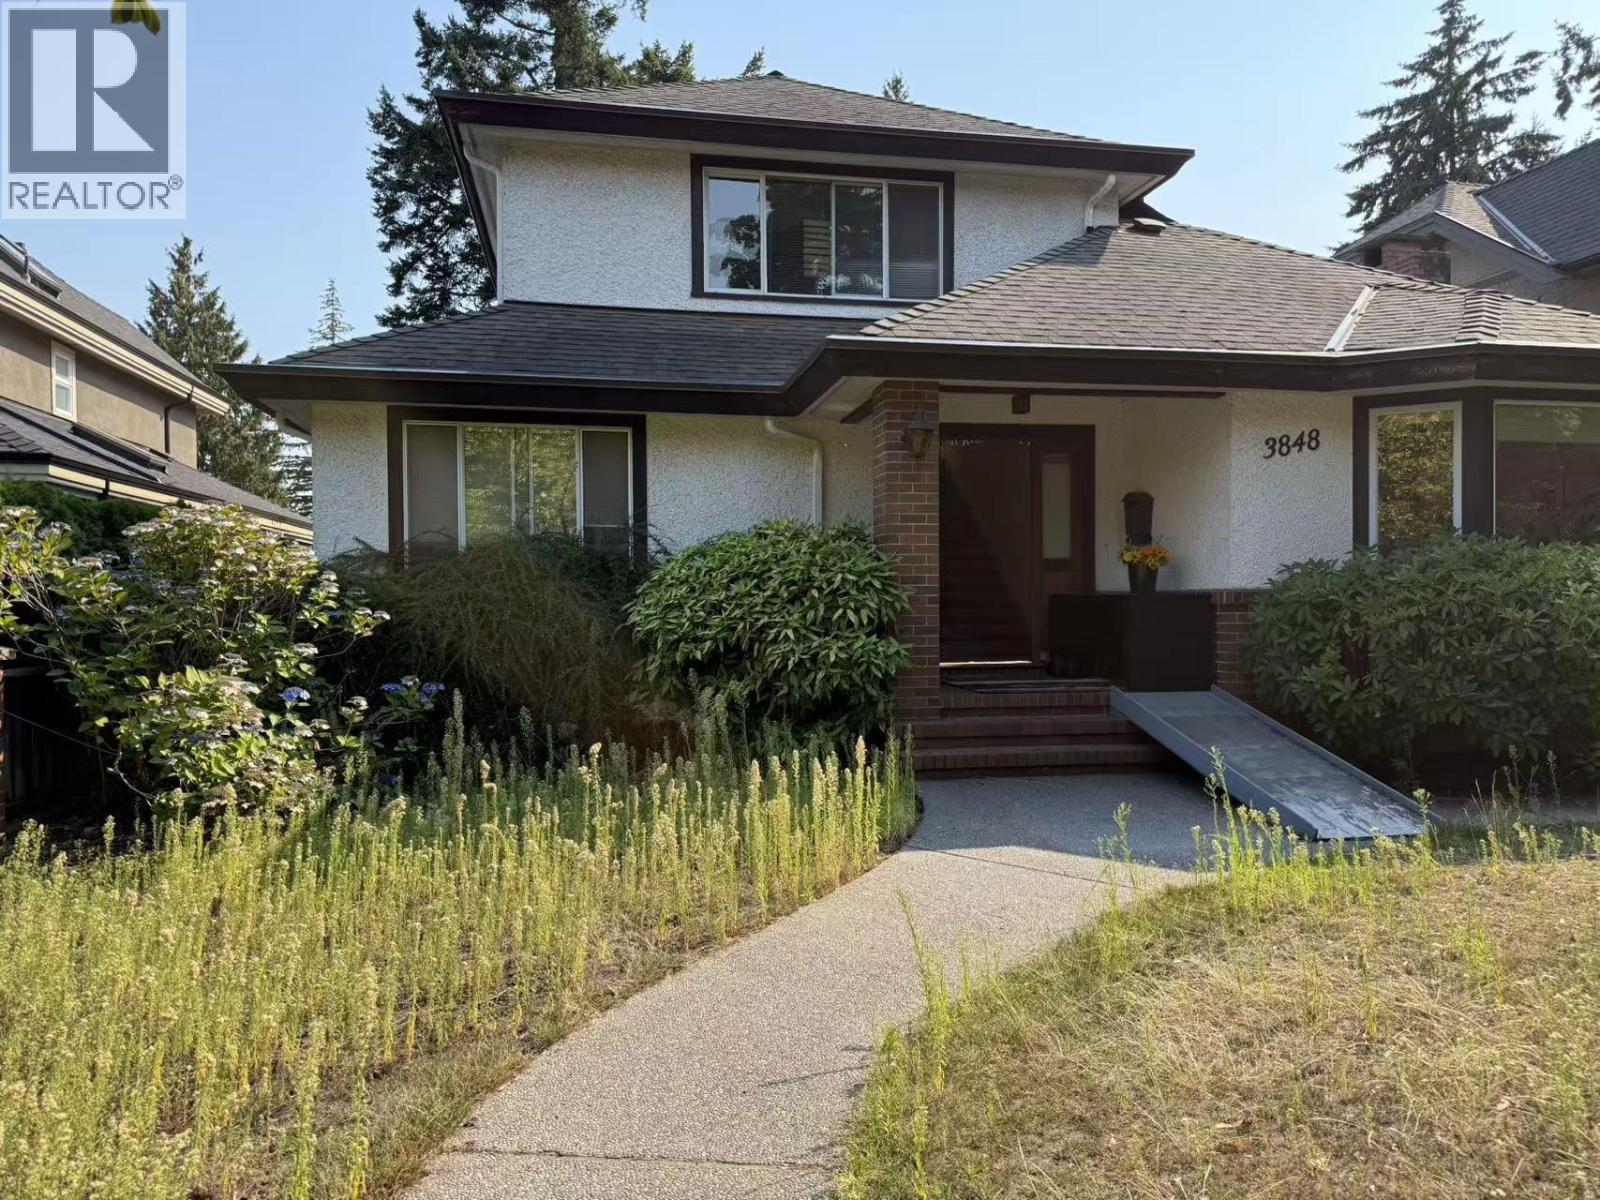
3848 W 38TH AVENUEVancouver, BC V6N 2Y4
Mortgage Calculator
Monthly Payment (Est.)
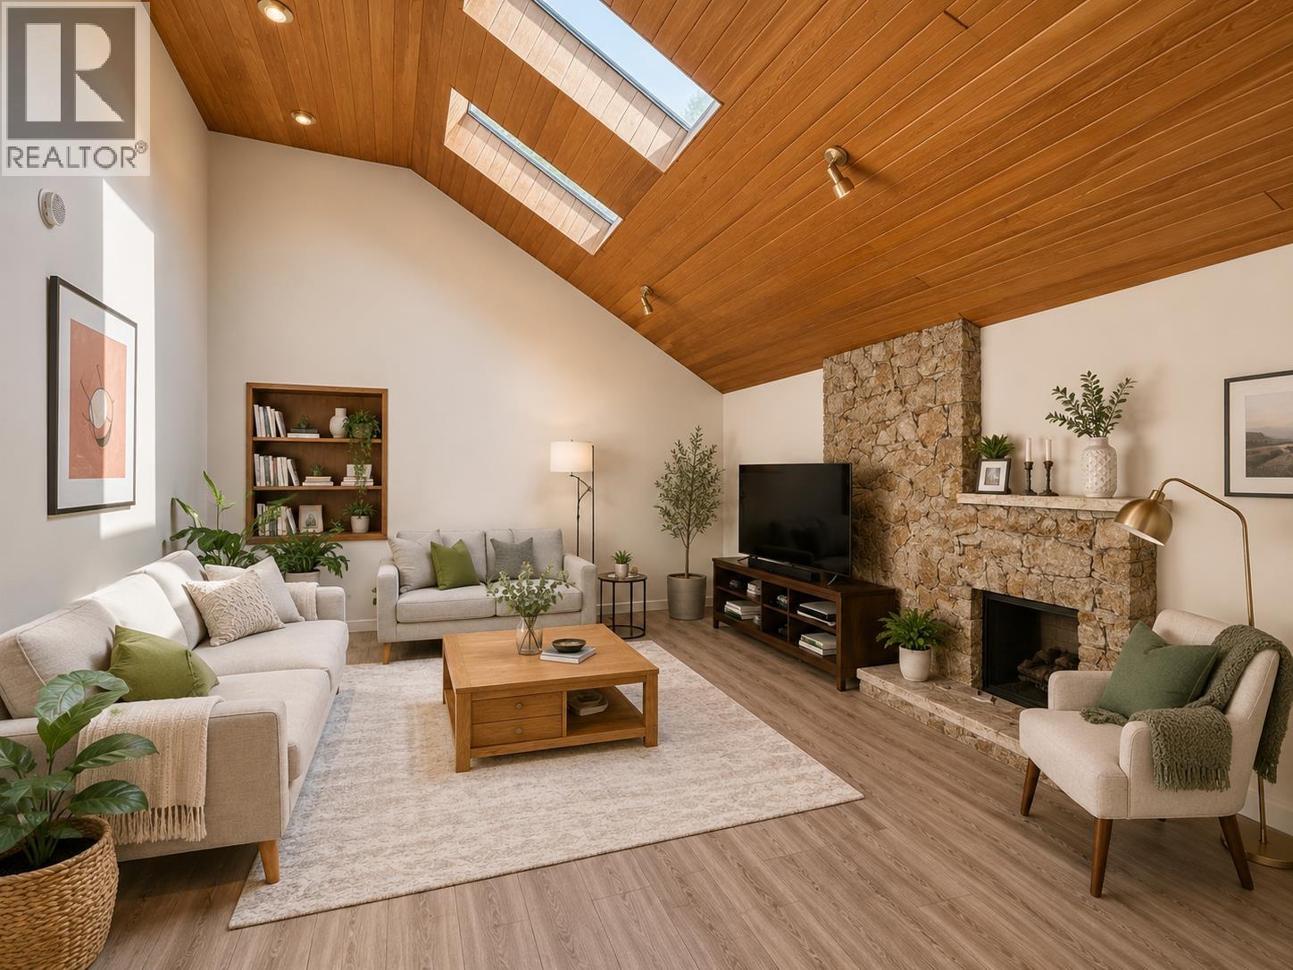
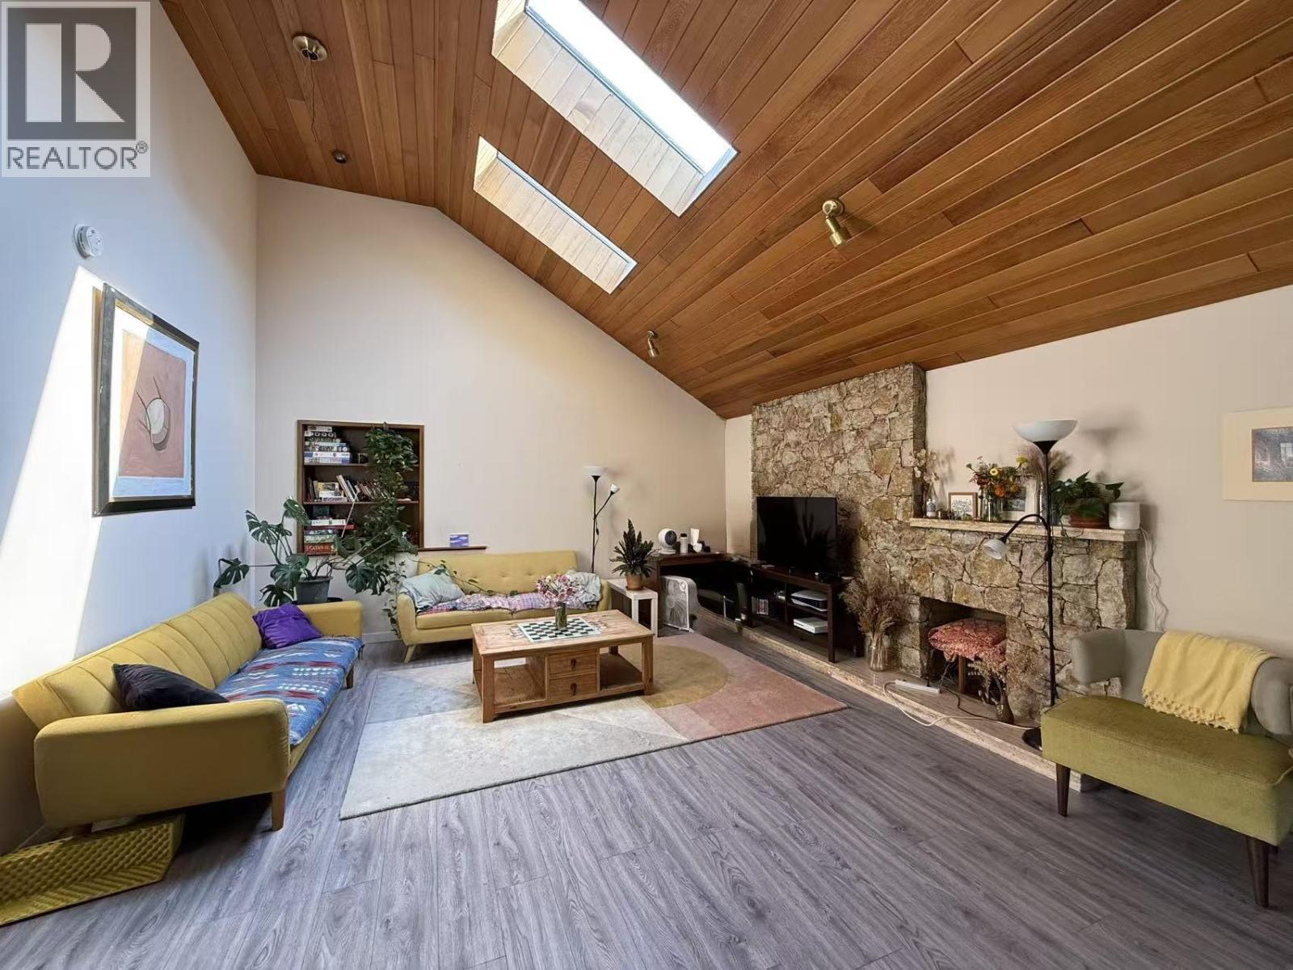
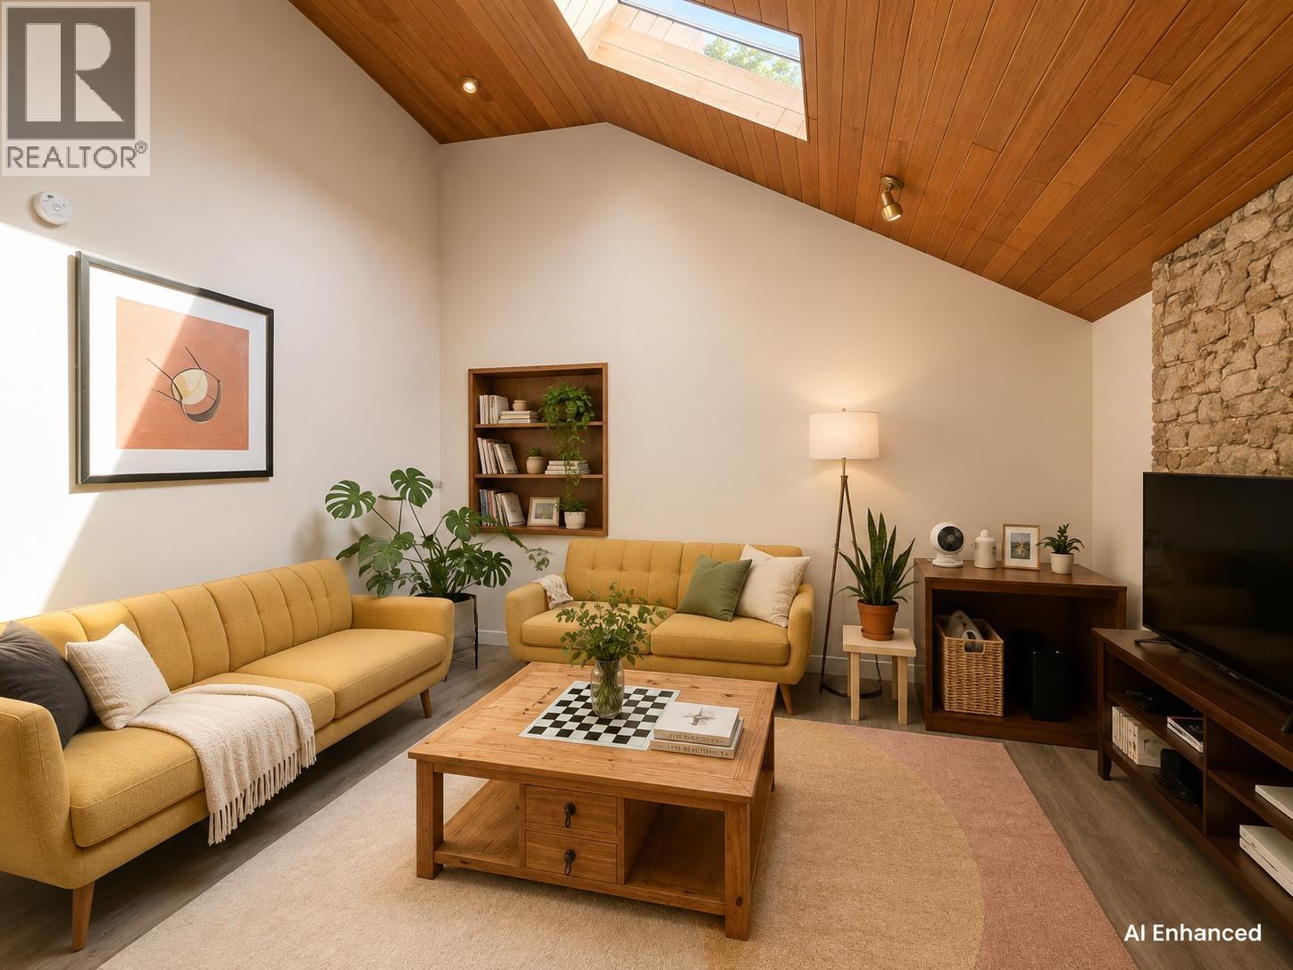
$18,245Beautifully updated and carefully maintained home in prestigious West Dunbar. Situated on an exceptional 50 x 166 ft south-facing lot of approximately 8,192 sq. ft., this property offers over 4,280 sq. ft. of spacious living space on a peaceful, ree-lined street. The lower-level suite features its own kitchen and private entrance, providing excellent rental income potential Conveniently located within walking distance to St. George's School and Crofton House School, and minutes from UBC, golf courses, Southlands Elementary, Point Grey Secondary, Dunbar Community Centre, shops, banks and restaurants. Move in and enjoy, hold as an investment, or rent out for strong income potential. A rare opportunity in one of Vancouver's most desirable neighbourhoods! (id:31684)
| yesterday | Listing updated with changes from the MLS® | |
| yesterday | Listing first seen on site |



The trademarks MLS®, Multiple Listing Service® and the associated logos are owned by The Canadian Real Estate Association (CREA) and identify the quality of services provided by real estate professionals who are members of CREA. Used under license.
The trademarks REALTOR®, REALTORS®, and the REALTOR® logo are controlled by The Canadian Real Estate Association (CREA) and identify real estate professionals who are members of CREA. These trademarks are owned or controlled by The Canadian Real Estate Association (CREA) and identify real estate professionals who are members of CREA (REALTOR®) and/or the quality of services they provide (MLS®).
This REALTOR.ca listing content is owned and licensed by REALTOR® members of The Canadian Real Estate Association.