
3302 2135 SPRINGER AVENUEBurnaby, BC V5B 0C1
Mortgage Calculator
Monthly Payment (Est.)
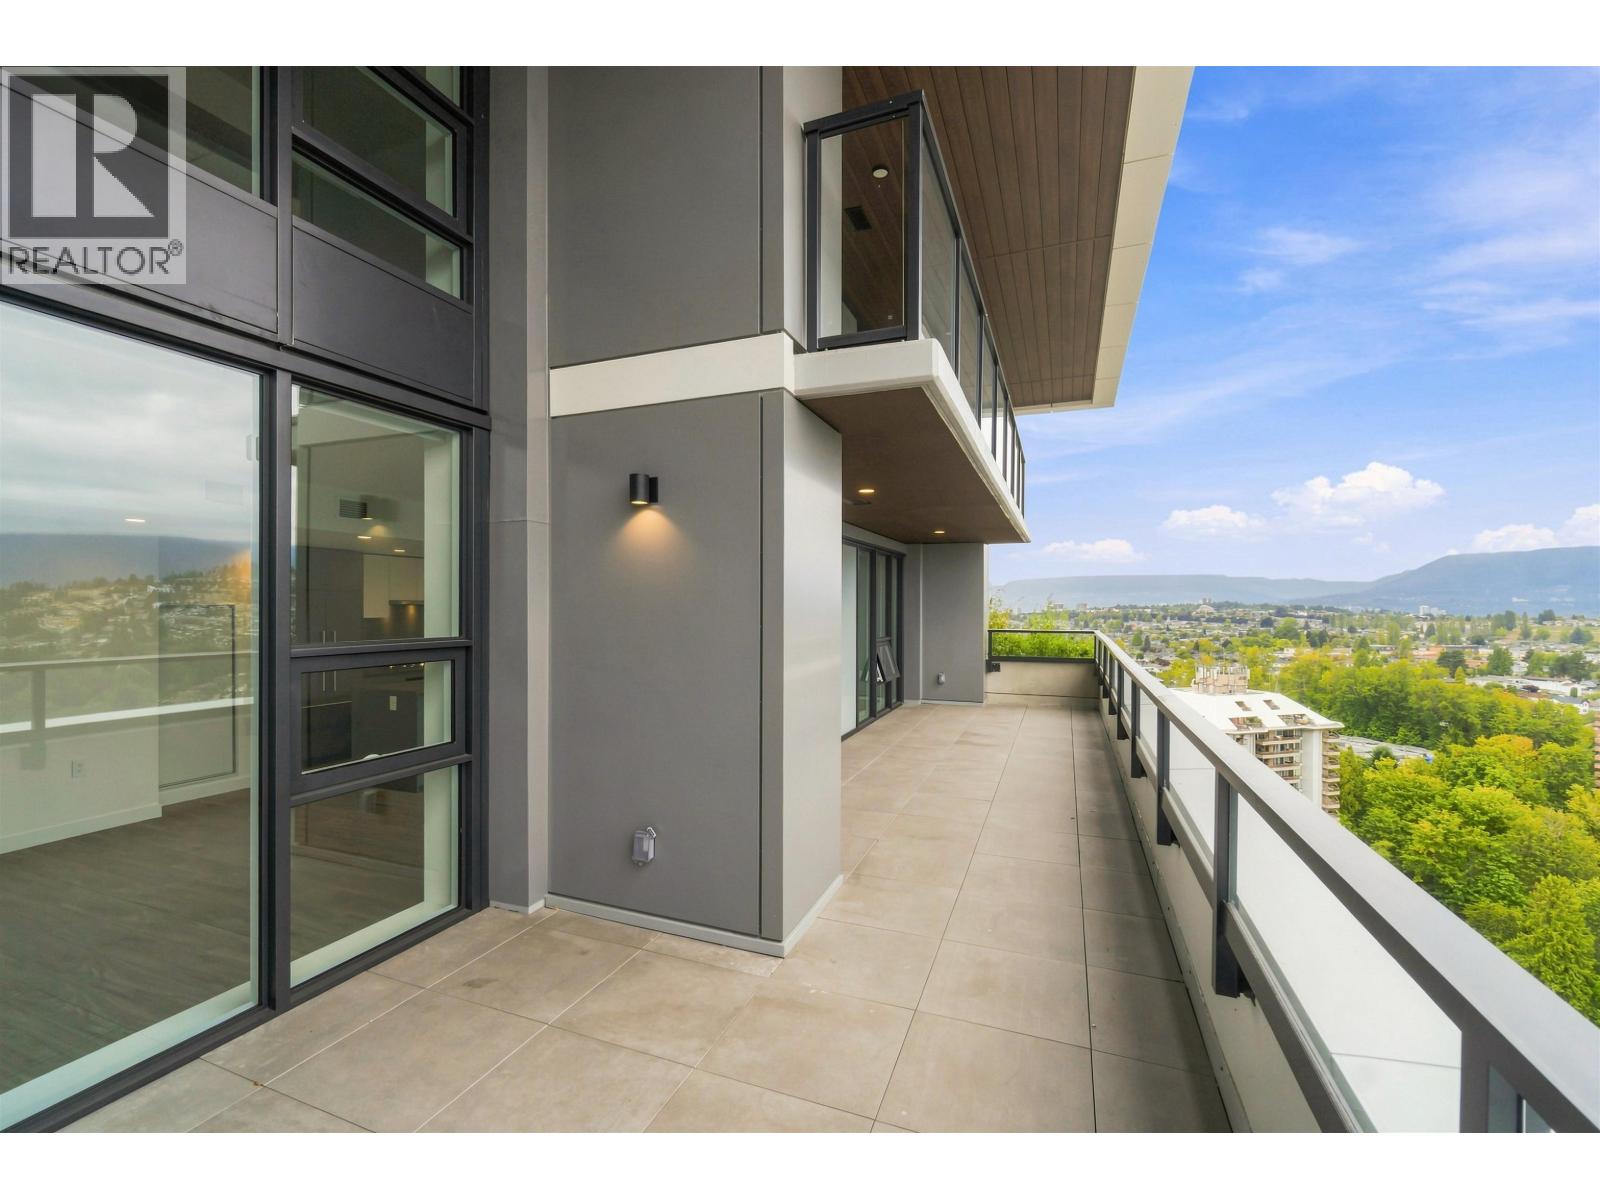
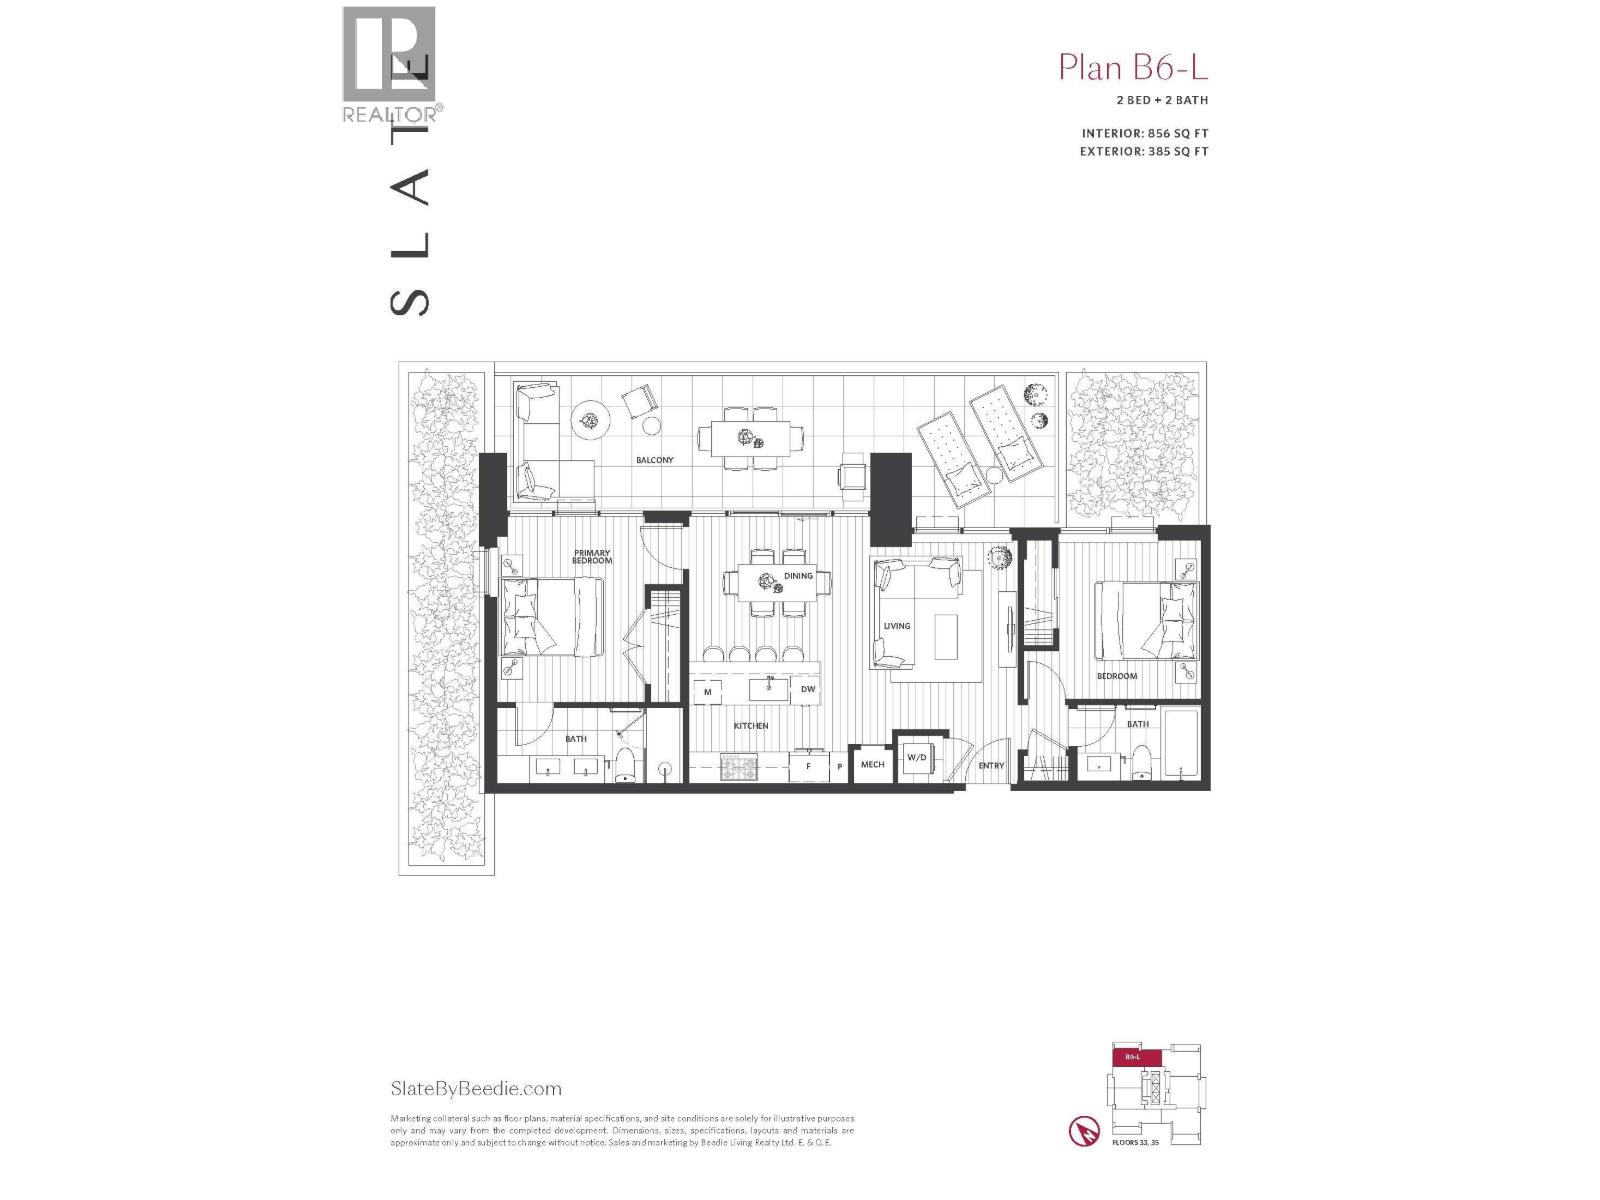
$5,420Rare 856 SF, 2-bed, 2-bath, NE-facing home at SLATE by Beedie Living, on the 33rd floor with panoramic city and mountain views. Enjoy an exclusive 385 SF private balcony - found only on two floors in the entire building (33F & 35F) - perfect for entertaining guests or unwinding above the skyline. Open-concept layout with bedrooms on opposite sides for added privacy. Premium Fisher & Paykel appliances, built-in smart storage, and centralized A/C and heating for year-round comfort. Residents enjoy access to premium amenities including concierge, fitness centre, co-working space, social lounge, BBQ terrace with outdoor seating, playground area, and a guest suite. Just steps to Holdom Station & The Amazing Brentwood. Includes 1 parking stall, 1 storage locker, and 2 bike lockers. (id:31684)
| 4 hours ago | Listing updated with changes from the MLS® | |
| 4 hours ago | Listing first seen on site |



The trademarks MLS®, Multiple Listing Service® and the associated logos are owned by The Canadian Real Estate Association (CREA) and identify the quality of services provided by real estate professionals who are members of CREA. Used under license.
The trademarks REALTOR®, REALTORS®, and the REALTOR® logo are controlled by The Canadian Real Estate Association (CREA) and identify real estate professionals who are members of CREA. These trademarks are owned or controlled by The Canadian Real Estate Association (CREA) and identify real estate professionals who are members of CREA (REALTOR®) and/or the quality of services they provide (MLS®).
This REALTOR.ca listing content is owned and licensed by REALTOR® members of The Canadian Real Estate Association.