
8971 FOSTER ROADRichmond, BC V6Y 1Z9
Mortgage Calculator
Monthly Payment (Est.)
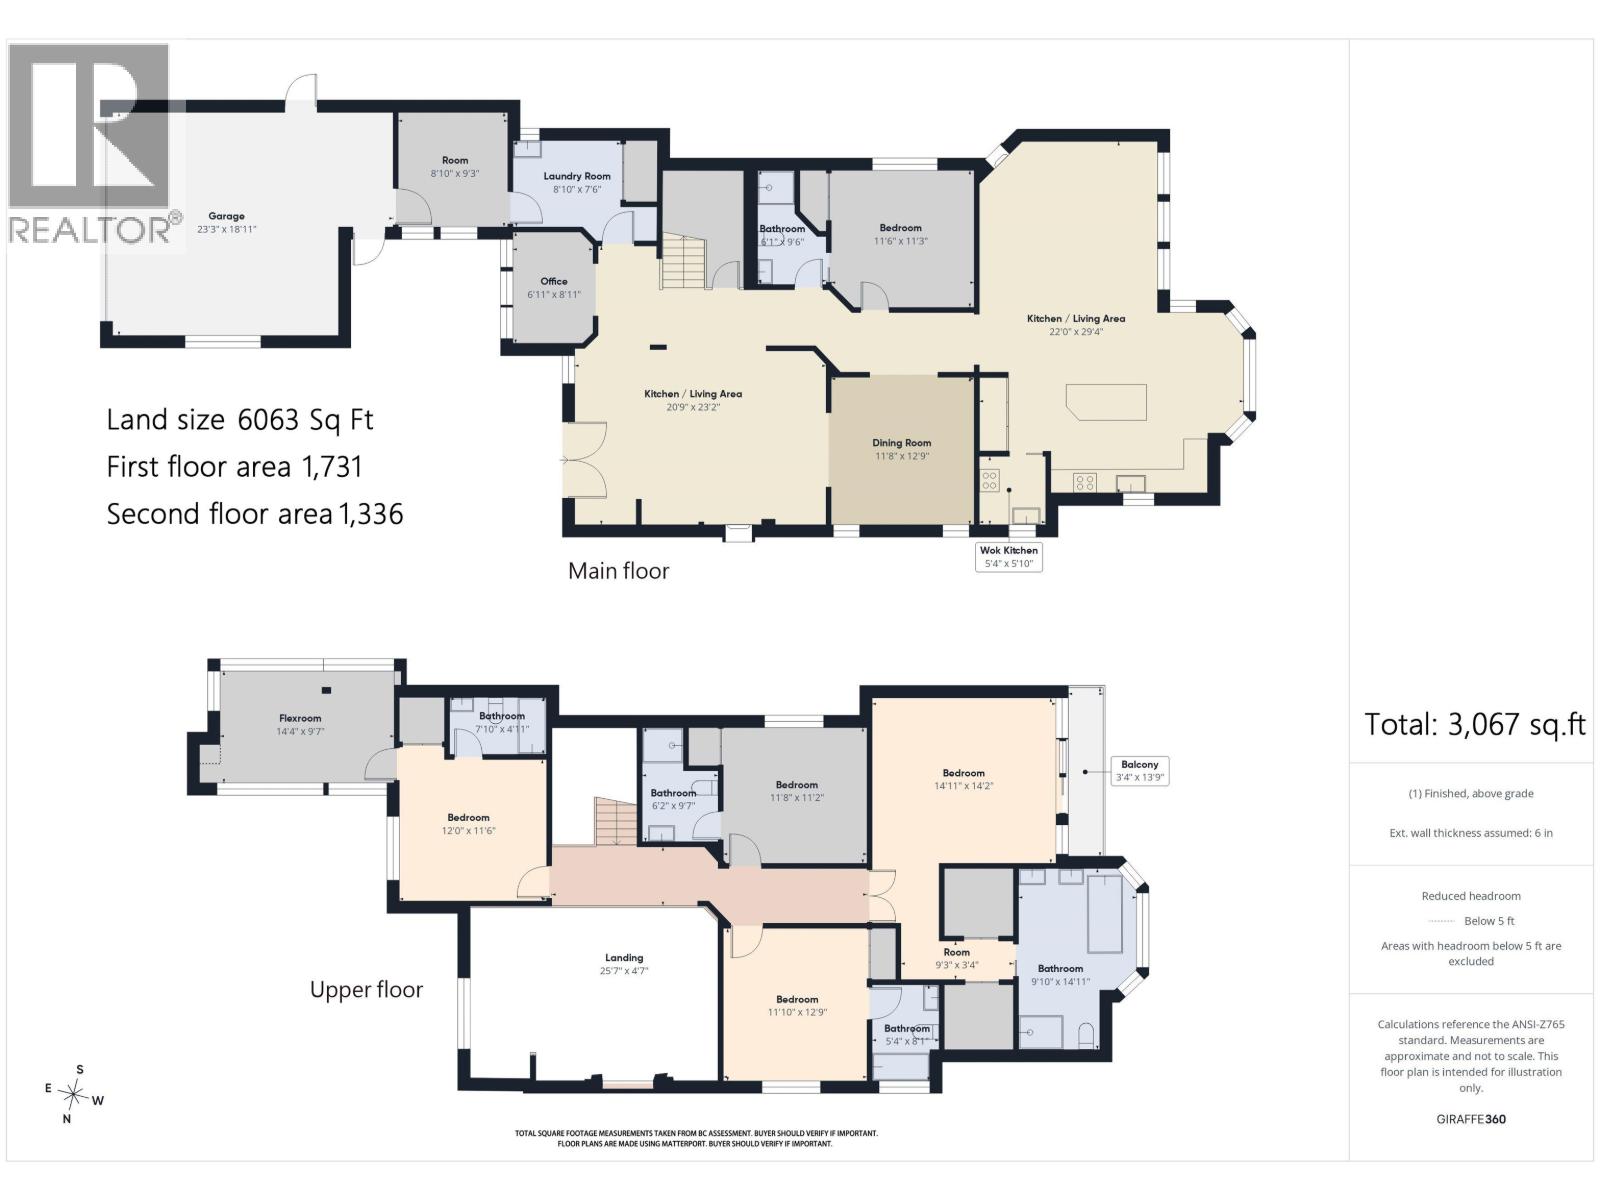
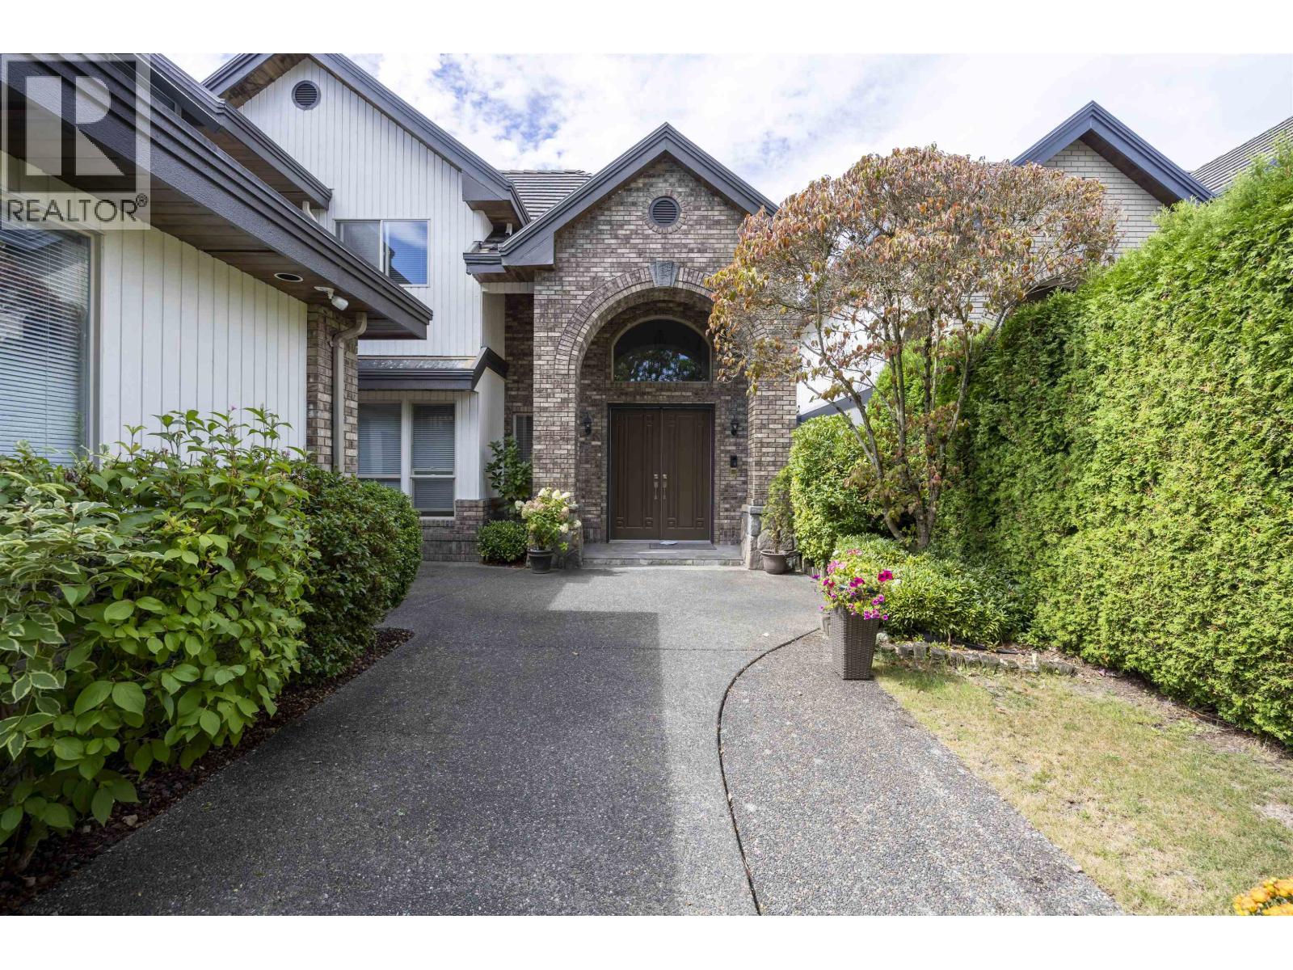
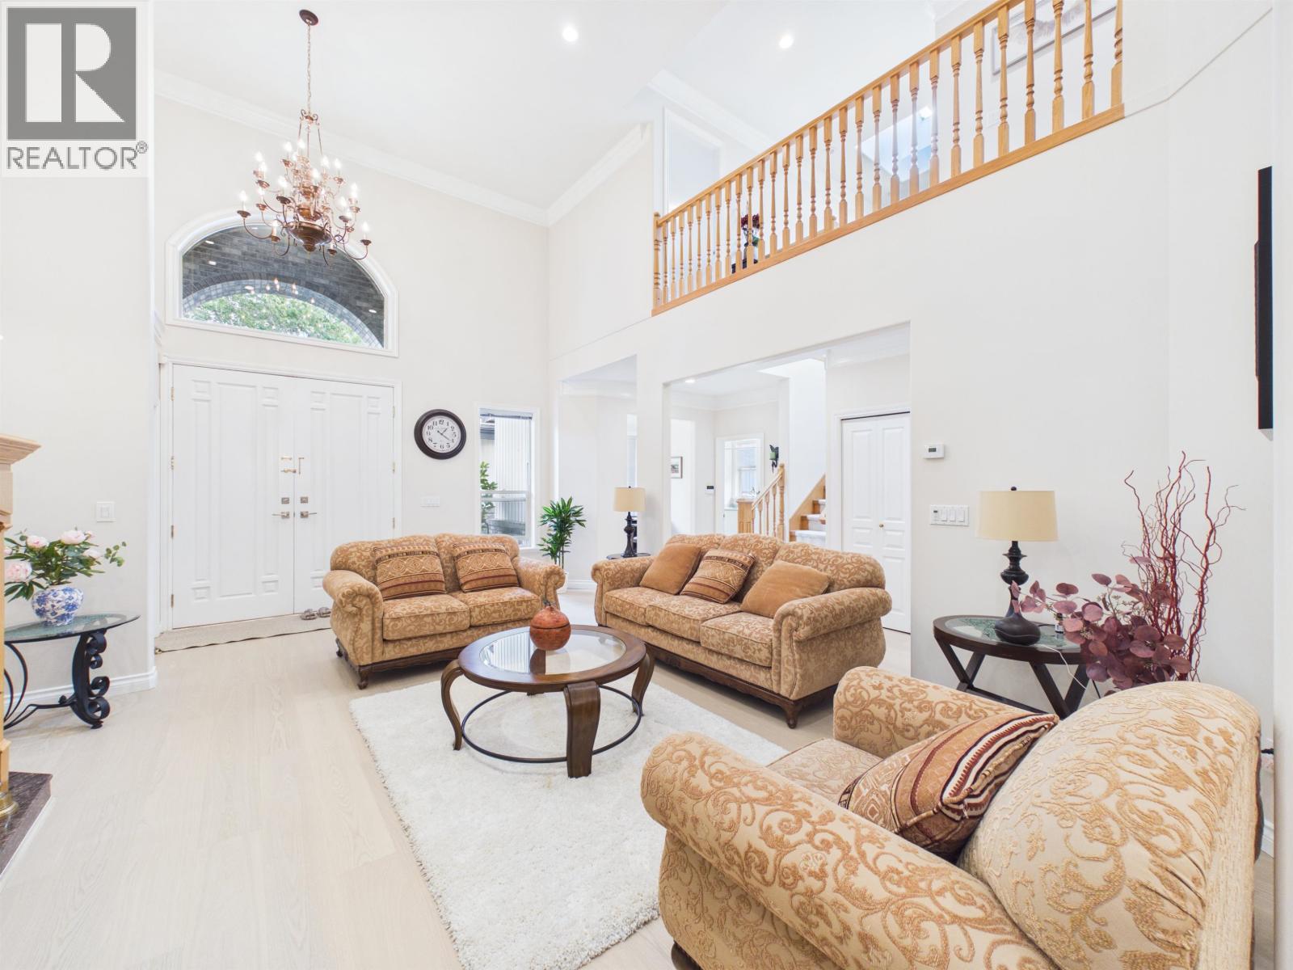
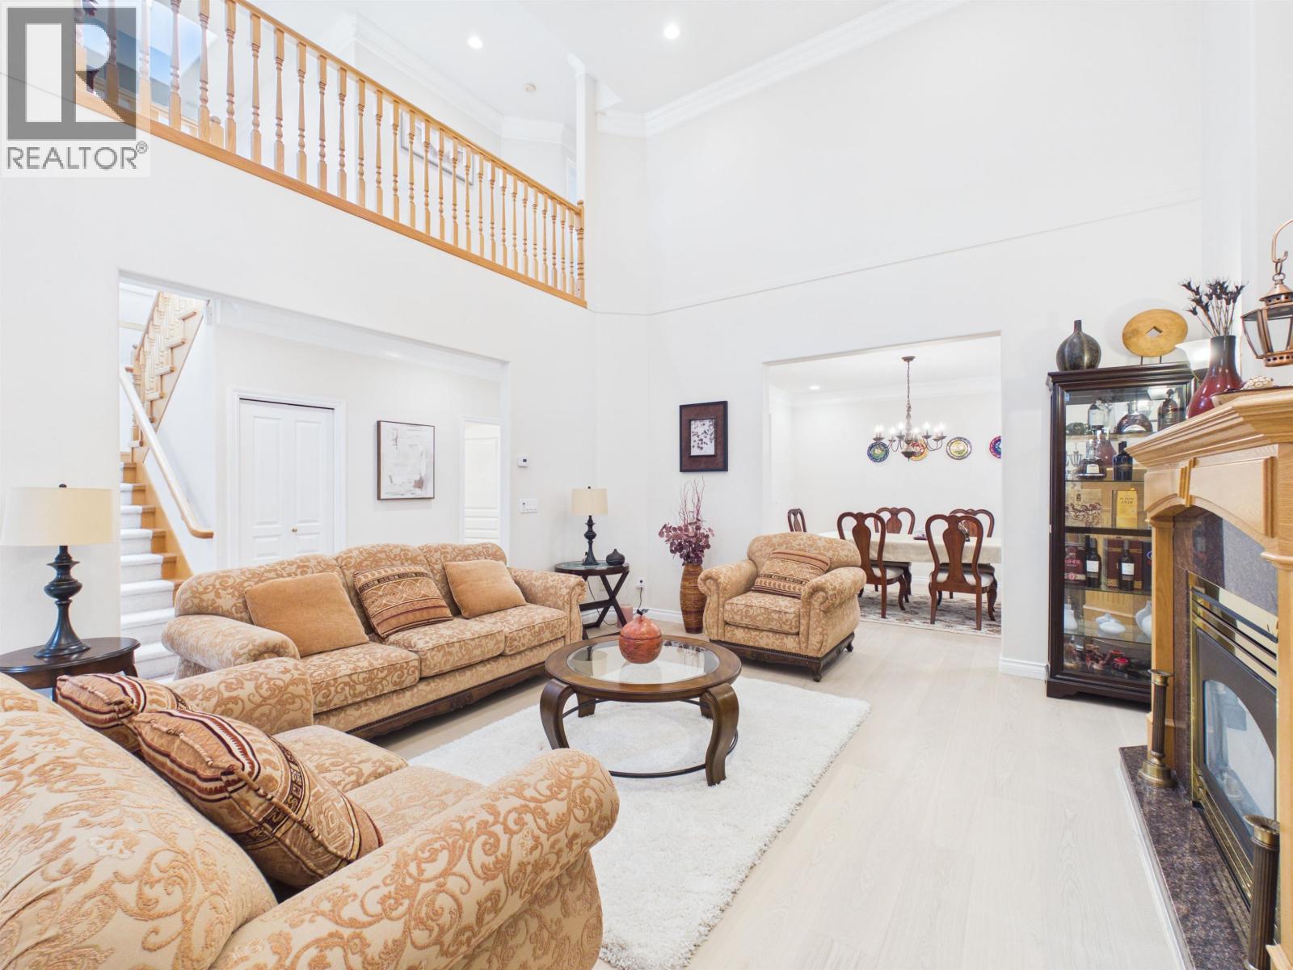
$10,439Perfect family home in prime Broadmoor! This bright and spacious residence features an open layout, soaring living room ceiling, and excellent owner care throughout. Updates include a replaced furnace, fresh interior and exterior paint, new engineered hardwood flooring on the main level, and an east-facing upper balcony fully enclosed into a versatile recreation room. Upstairs offers 4 bedrooms, all with ensuites. Main floor includes a bedroom plus an office. Generous rooms offer abundant natural light. The backyard is framed by mature small trees, creating a natural privacy screen and peaceful private garden feel. Minutes to Richmond Centre, restaurants, parks and schools, with Ferris Elementary and Richmond Secondary nearby. Easy to show! (id:31684)
| 14 hours ago | Listing updated with changes from the MLS® | |
| 14 hours ago | Status changed to Active | |
| yesterday | Listing first seen on site |



The trademarks MLS®, Multiple Listing Service® and the associated logos are owned by The Canadian Real Estate Association (CREA) and identify the quality of services provided by real estate professionals who are members of CREA. Used under license.
The trademarks REALTOR®, REALTORS®, and the REALTOR® logo are controlled by The Canadian Real Estate Association (CREA) and identify real estate professionals who are members of CREA. These trademarks are owned or controlled by The Canadian Real Estate Association (CREA) and identify real estate professionals who are members of CREA (REALTOR®) and/or the quality of services they provide (MLS®).
This REALTOR.ca listing content is owned and licensed by REALTOR® members of The Canadian Real Estate Association.