
17377 28A AVENUESurrey, BC V3Z 0E7
Mortgage Calculator
Monthly Payment (Est.)
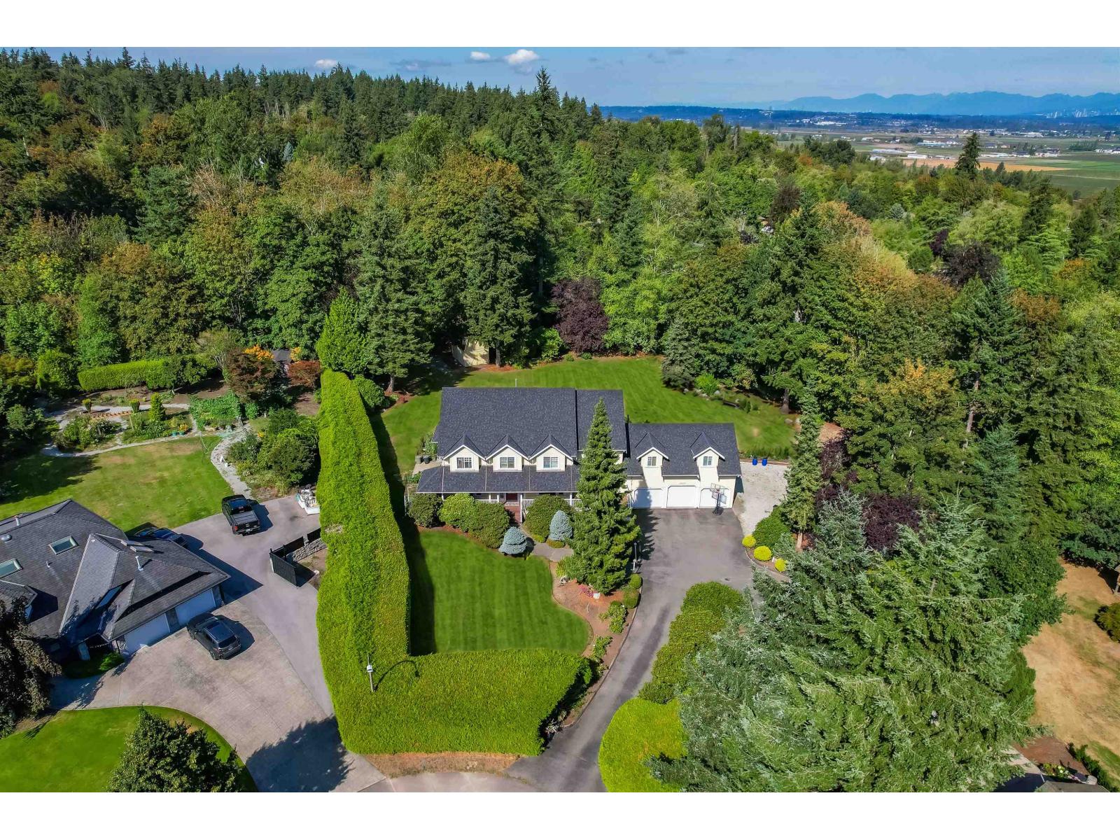
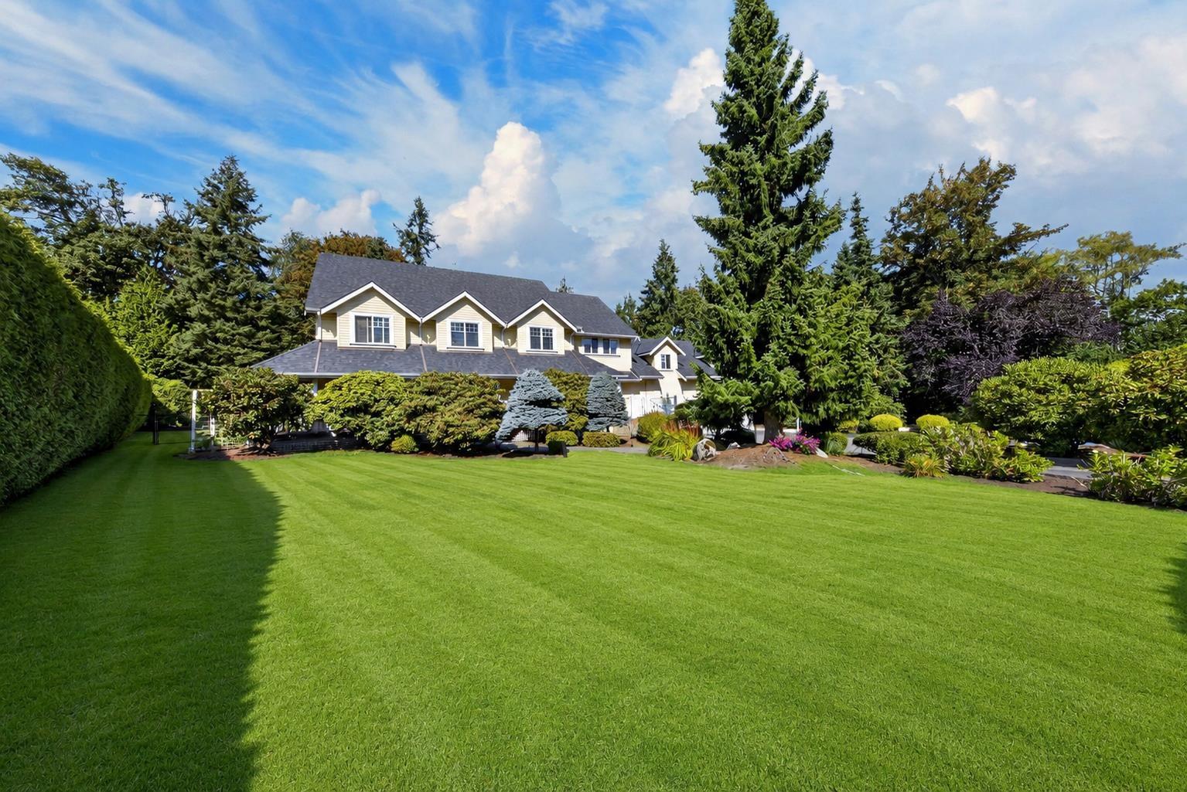
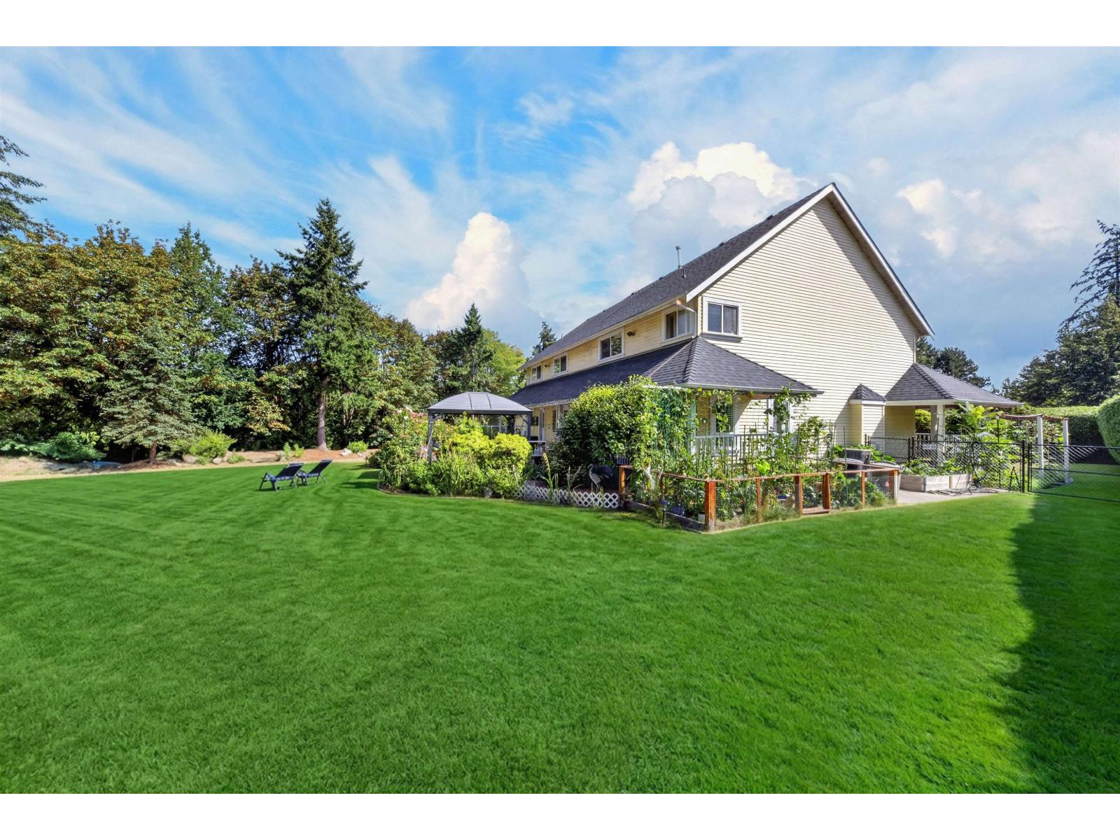
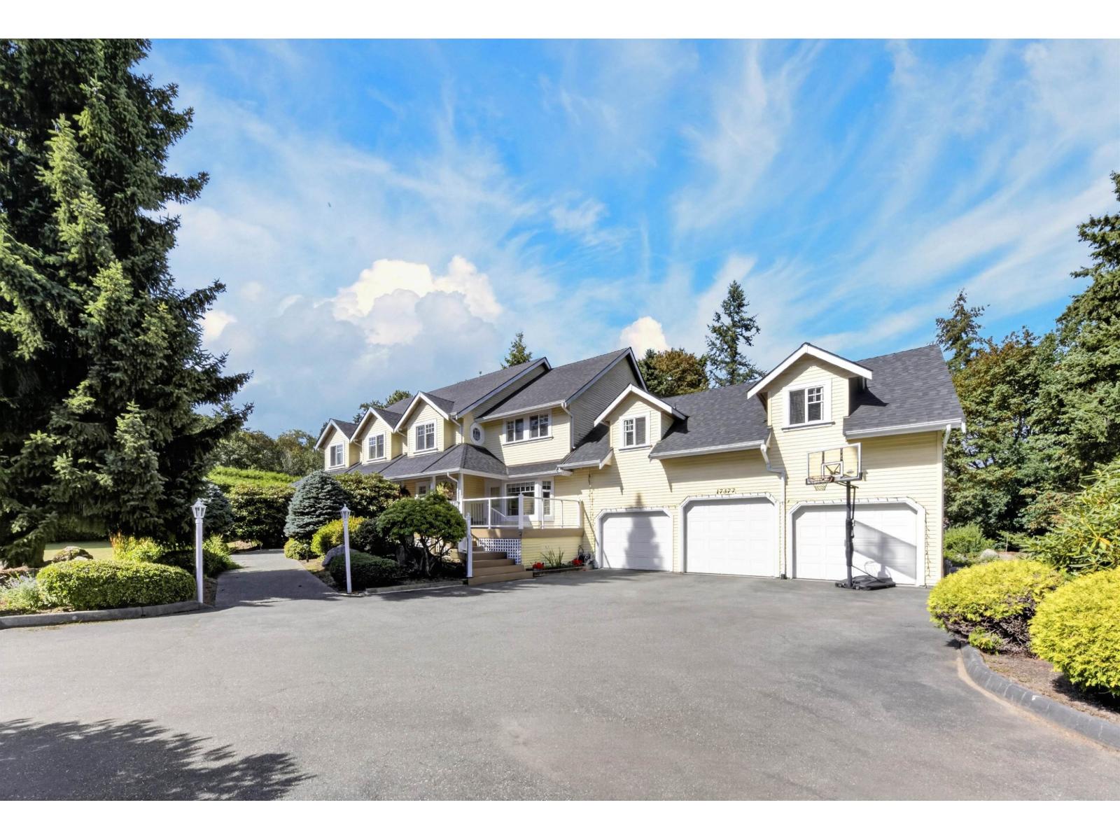
$14,864Welcome to this impeccably renovated 2-level Colonial-style home situated on a Southwest-exposed, exceptionally private 1-acre cul-de-sac lot. A grand cedar hedge creates a private, estate-like entrance that radiates warmth and tranquility. Enjoy peace of mind with a new roof, new veranda, refreshed patio and deck, and a new hot water tank. The main floor features a seamless open-concept layout, creating an inviting and intimate gathering space perfect for family living and entertaining. Offering 7 spacious bedrooms, multi-generational living, or flexible home office space. Ideally located just minutes from shopping, restaurants, and everyday amenities, and within the highly sought-after catchment for Grandview Heights secondary and Aquatic center. (id:31684)
| 25 minutes ago | Listing updated with changes from the MLS® | |
| 35 minutes ago | Status changed to Active | |
| 2 hours ago | Listing first seen on site |



The trademarks MLS®, Multiple Listing Service® and the associated logos are owned by The Canadian Real Estate Association (CREA) and identify the quality of services provided by real estate professionals who are members of CREA. Used under license.
The trademarks REALTOR®, REALTORS®, and the REALTOR® logo are controlled by The Canadian Real Estate Association (CREA) and identify real estate professionals who are members of CREA. These trademarks are owned or controlled by The Canadian Real Estate Association (CREA) and identify real estate professionals who are members of CREA (REALTOR®) and/or the quality of services they provide (MLS®).
This REALTOR.ca listing content is owned and licensed by REALTOR® members of The Canadian Real Estate Association.