
407 1333 W 7TH AVENUEVancouver, BC V6H 1B8
Mortgage Calculator
Monthly Payment (Est.)
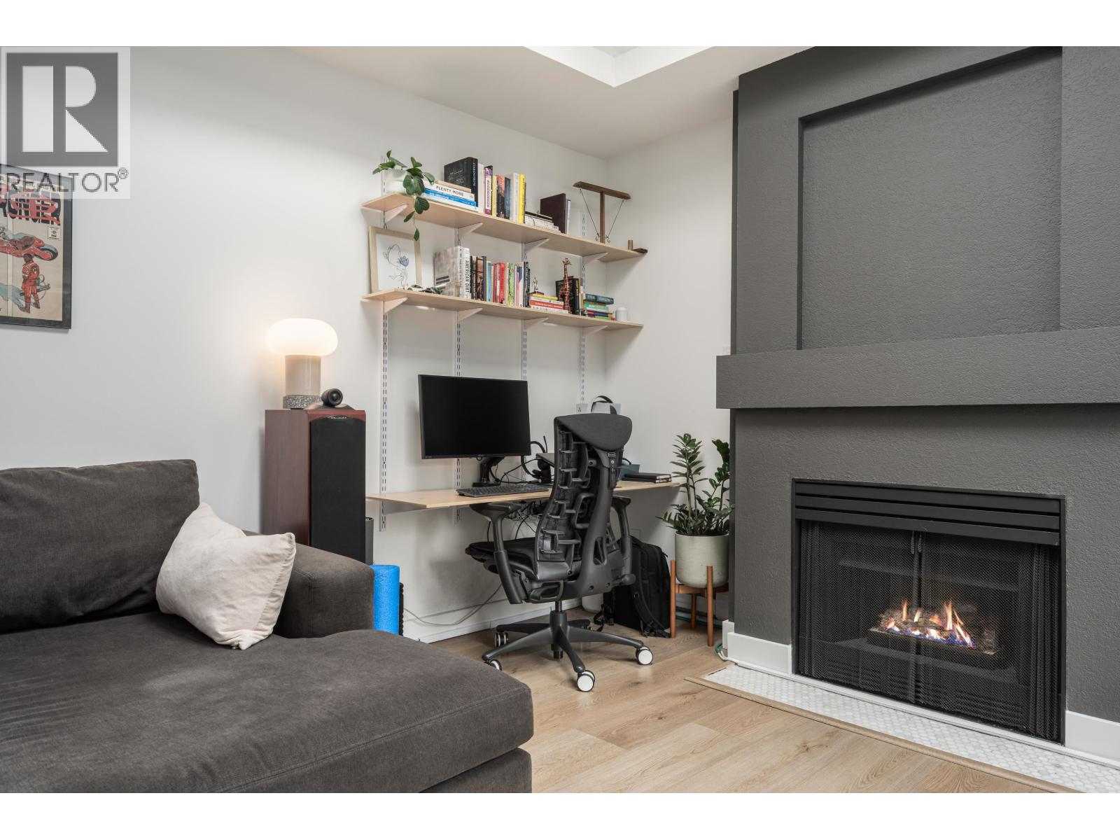
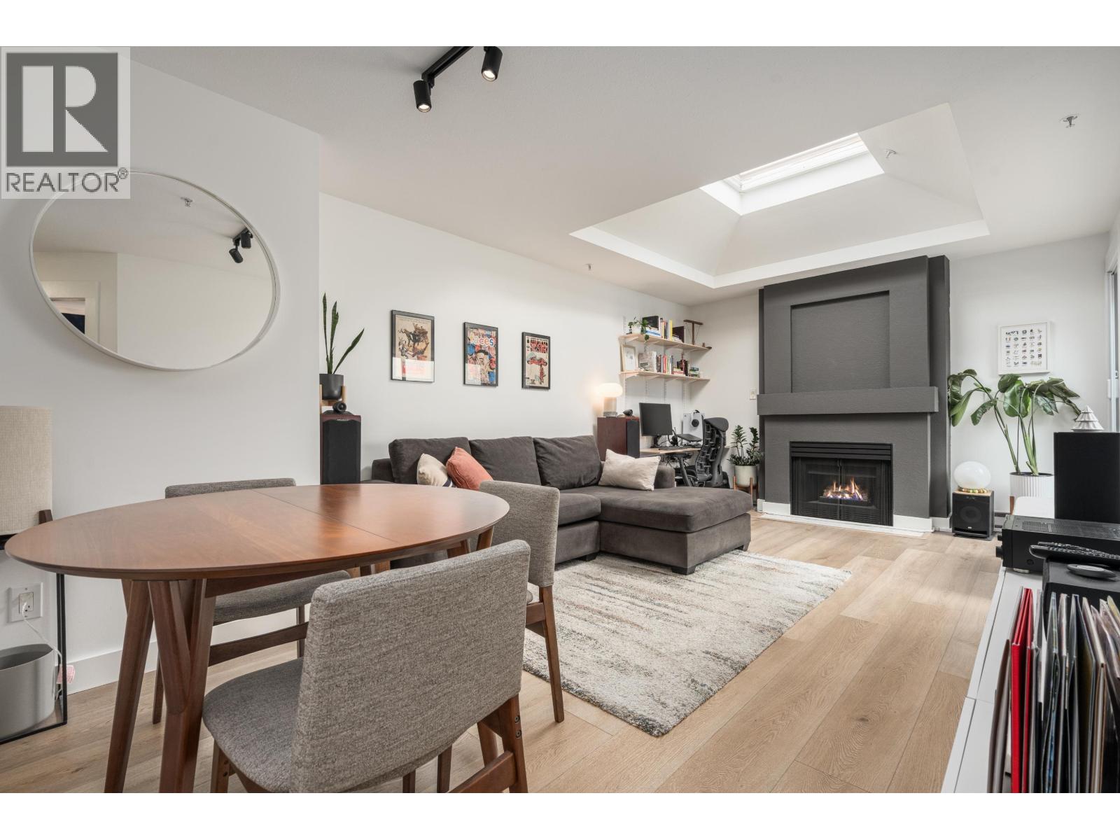
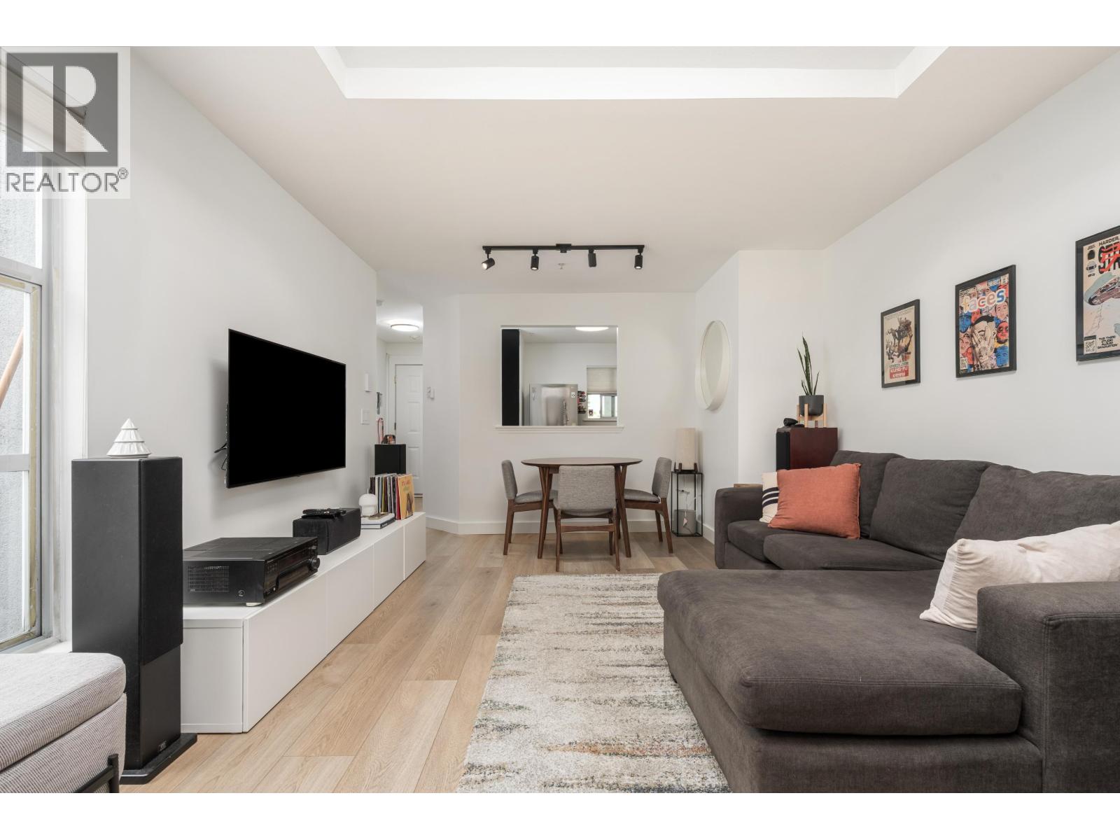
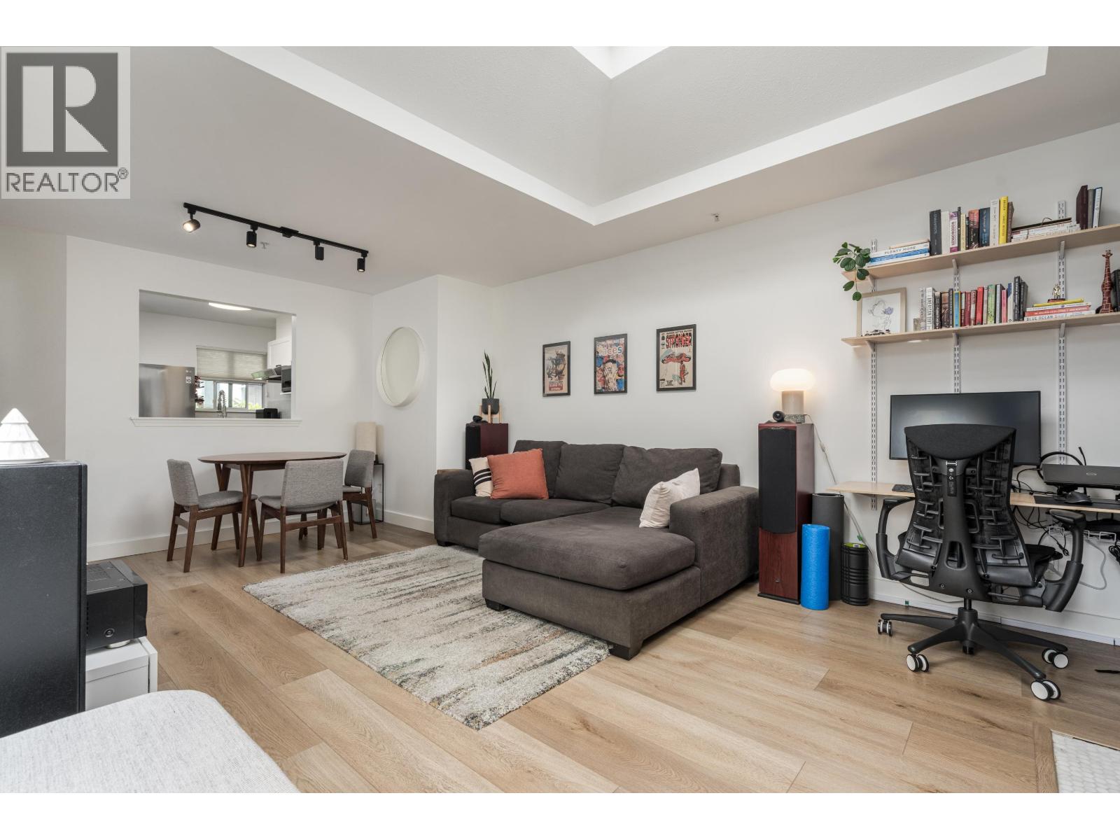
$2,911A top-floor one bedroom at Windgate Encore, a rainscreened 1993 low-rise on a quiet Fairview street just off the Off-Broadway bike route. The 634 square ft interior centres on a vaulted living room with a gas fireplace that opens to a covered balcony, with laminate floors through the main living areas and a separate dining area beside the kitchen. In-suite laundry, plus an elevator, bike room and storage in the building; the roof was replaced in 2009. Charleson Park, the False Creek seawall and Granville Island are a short walk south, while West Broadway's shops, cafes and transit sit a few blocks north. Measurements approximate; buyer to verify if important. (id:31684)
| an hour ago | Listing updated with changes from the MLS® | |
| an hour ago | Listing first seen on site |



The trademarks MLS®, Multiple Listing Service® and the associated logos are owned by The Canadian Real Estate Association (CREA) and identify the quality of services provided by real estate professionals who are members of CREA. Used under license.
The trademarks REALTOR®, REALTORS®, and the REALTOR® logo are controlled by The Canadian Real Estate Association (CREA) and identify real estate professionals who are members of CREA. These trademarks are owned or controlled by The Canadian Real Estate Association (CREA) and identify real estate professionals who are members of CREA (REALTOR®) and/or the quality of services they provide (MLS®).
This REALTOR.ca listing content is owned and licensed by REALTOR® members of The Canadian Real Estate Association.