
1283 PINEWOOD CRESCENTNorth Vancouver, BC V7P 1G1
Mortgage Calculator
Monthly Payment (Est.)
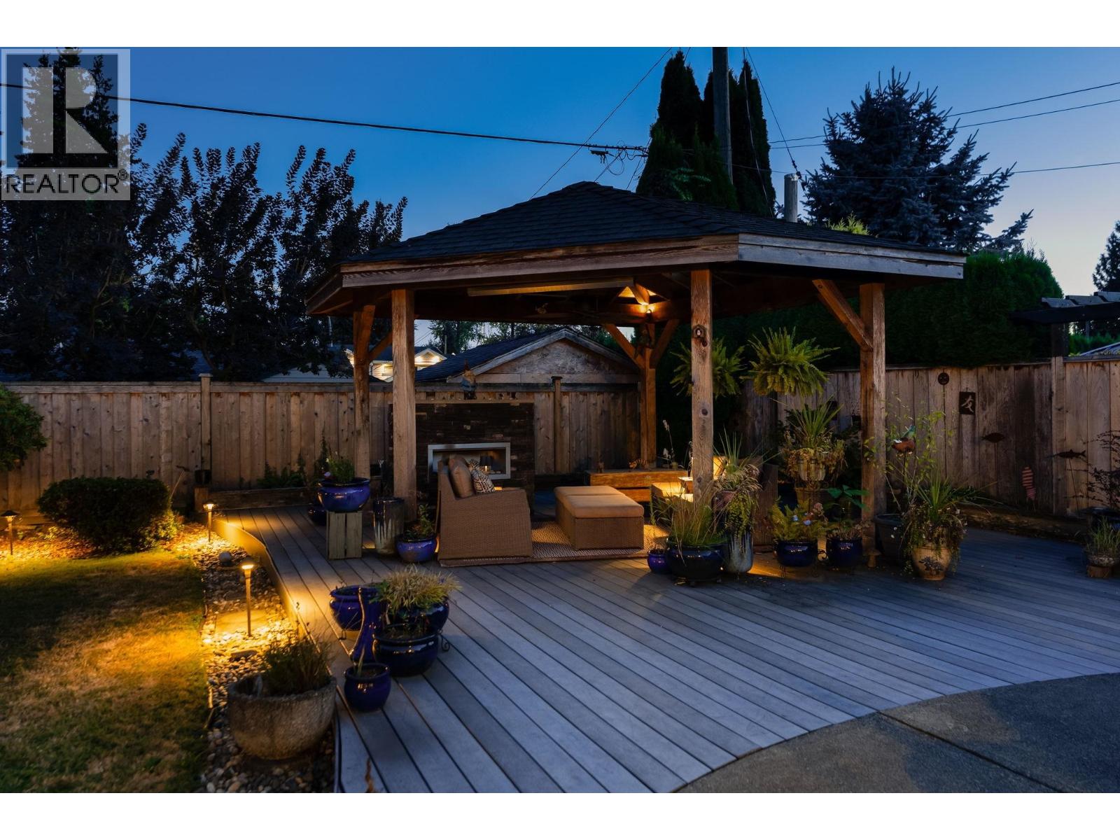
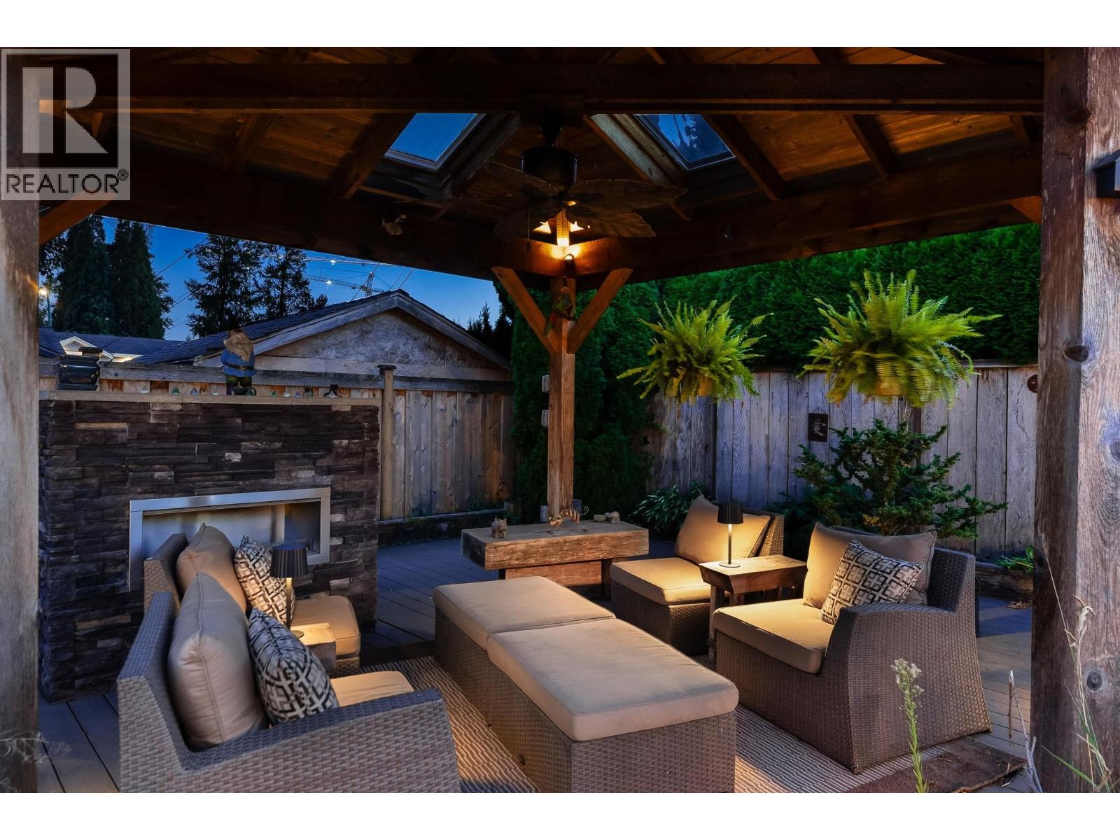
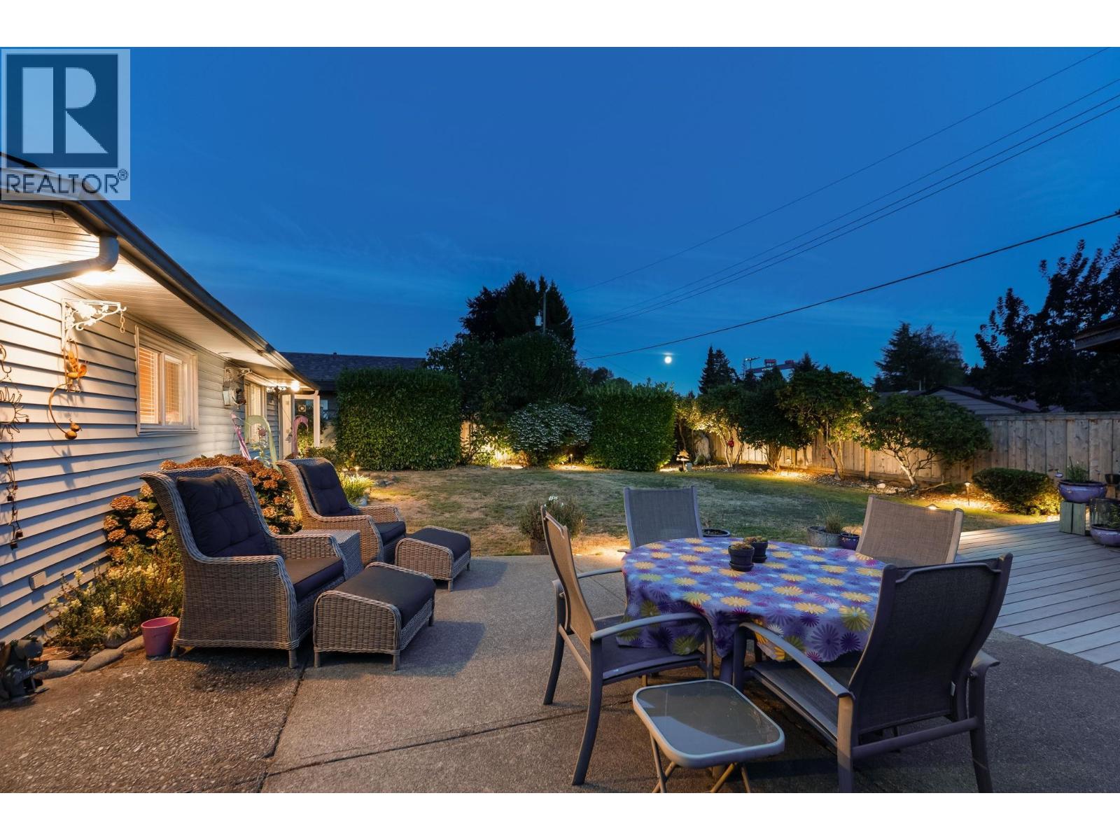
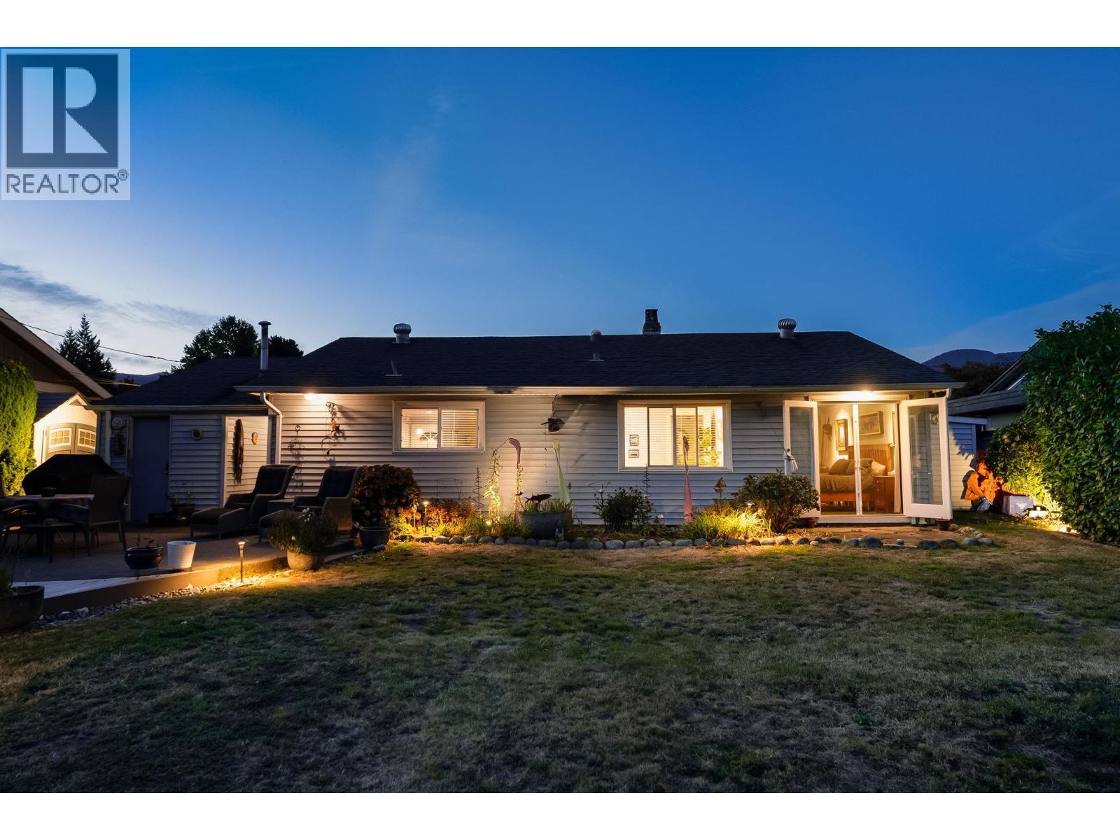
$7,299Beautifully updated cozy rancher on a prime Norgage lot with mountain views! This bright and airy home features a spacious, updated kitchen with wood cabinetry, stone counters and stainless steel appliances, opening into the living/dining rooms flowing on rich hardwood flooring. Appreciate a wood burning fireplace, updated windows (2006), updated plumbing, newer roof (2005) and hot water on demand (2022). The large south facing, walk out, backyard is great for entertaining with a beautiful gazebo with fireplace constructed in 2010 and features a brand new fence (2025). A 5 minute walk to Norgate Elementary (IB), parks, tennis courts and walking paths and offers quick access to Lions Gate Bridge, Capilano Mall and Park Royal. (id:31684)
| 2 hours ago | Listing updated with changes from the MLS® | |
| 2 hours ago | Listing first seen on site |



The trademarks MLS®, Multiple Listing Service® and the associated logos are owned by The Canadian Real Estate Association (CREA) and identify the quality of services provided by real estate professionals who are members of CREA. Used under license.
The trademarks REALTOR®, REALTORS®, and the REALTOR® logo are controlled by The Canadian Real Estate Association (CREA) and identify real estate professionals who are members of CREA. These trademarks are owned or controlled by The Canadian Real Estate Association (CREA) and identify real estate professionals who are members of CREA (REALTOR®) and/or the quality of services they provide (MLS®).
This REALTOR.ca listing content is owned and licensed by REALTOR® members of The Canadian Real Estate Association.