
3980 CARTIER STREETVancouver, BC V6H 3C8
Mortgage Calculator
Monthly Payment (Est.)
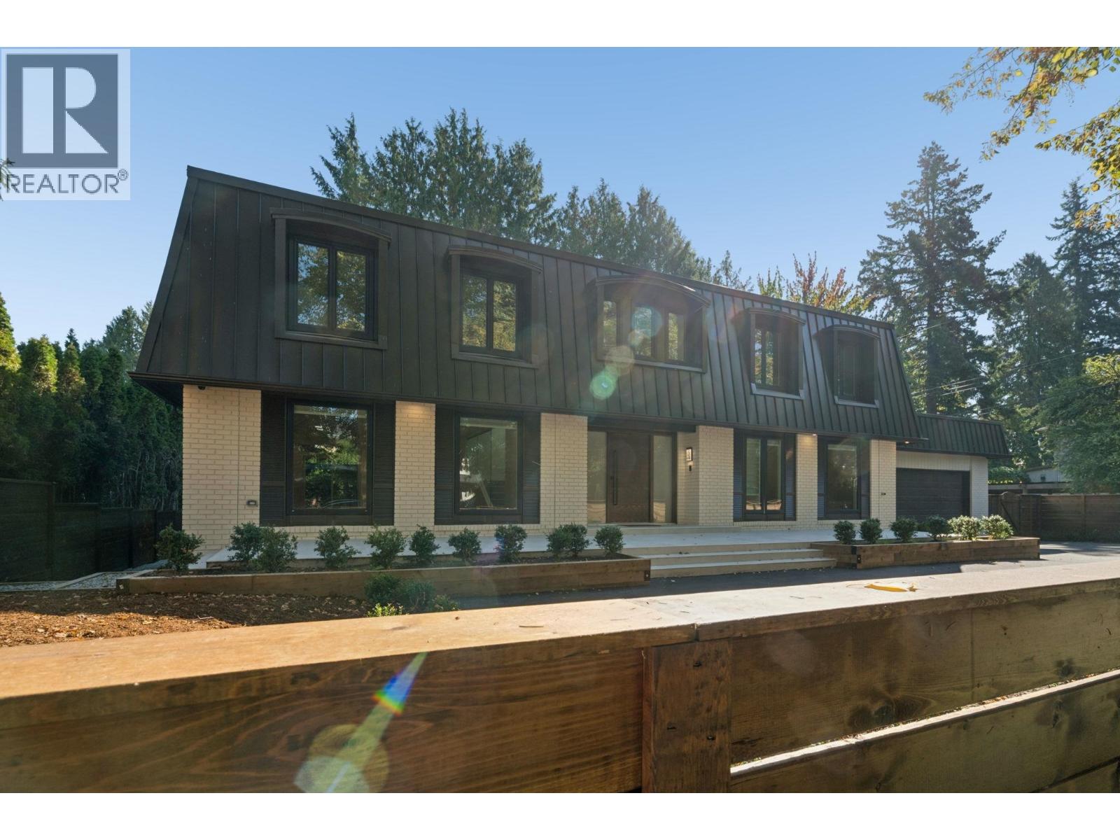
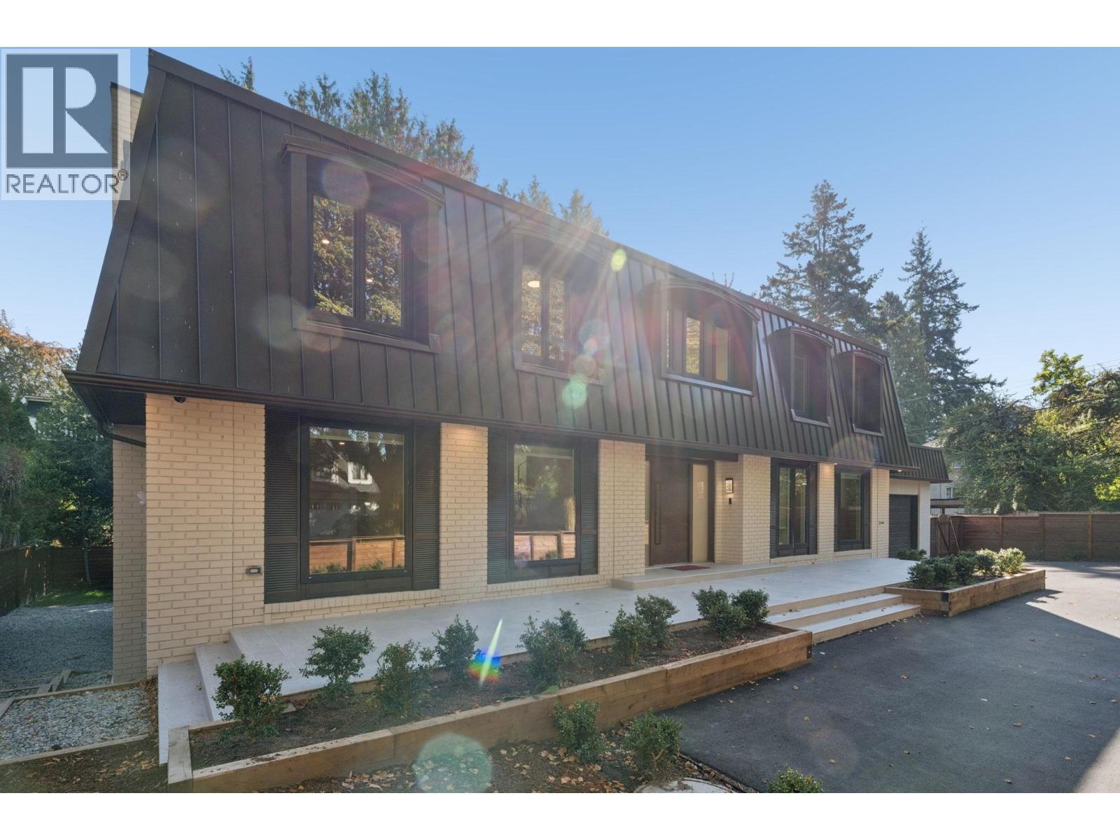
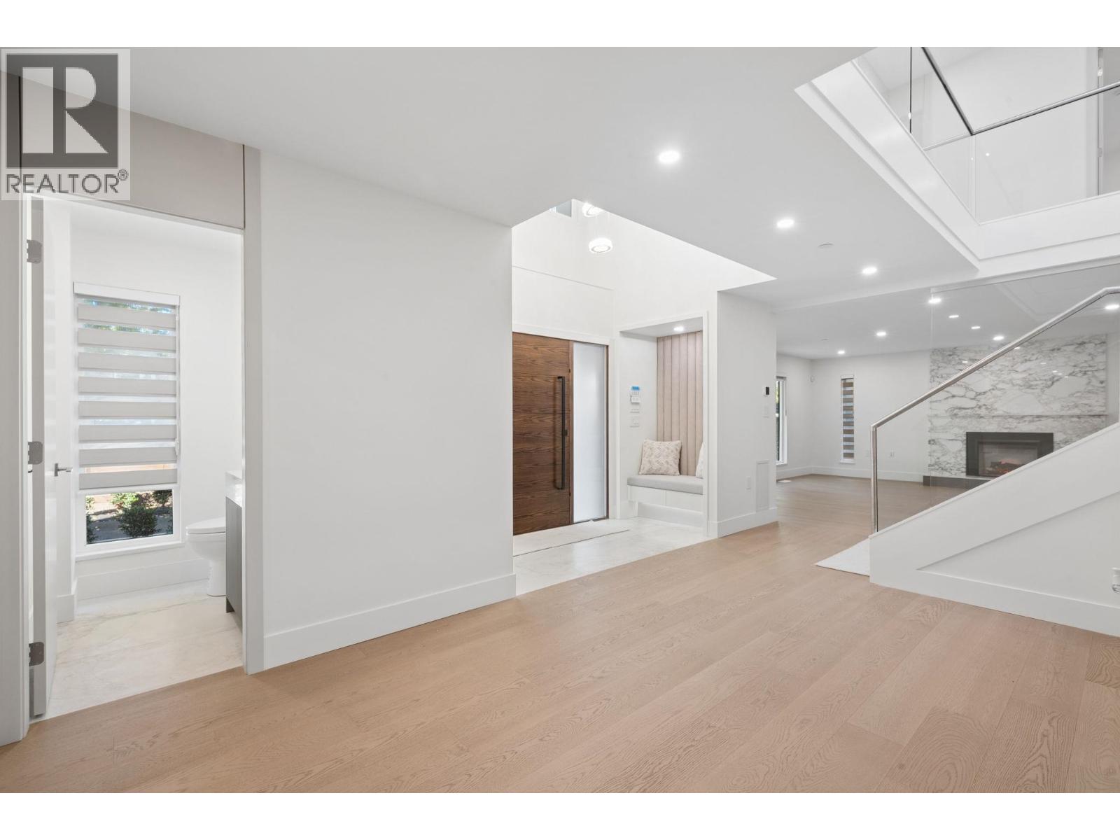
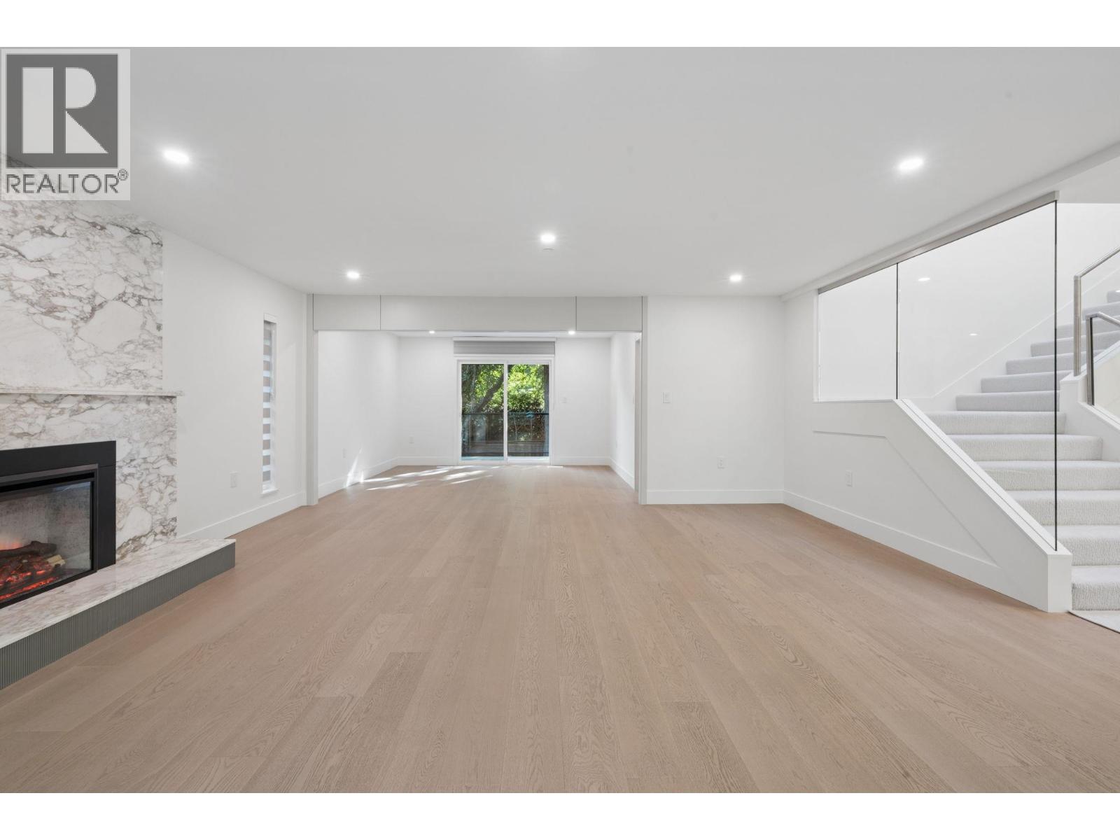
Enter an interest rate to see your estimated monthly payment.Like NEW! Exceptional fully renovated home in First Shaughnessy, 5962sqft home on a 9962sqft lot. This impressive home features 10 rooms, a 3-car garage with epoxy flooring, plus 5 additional open parking spaces. The renovation showcases premium materials and high-end finishes throughout, including a spacious kitchen with a large island & new appliances. The home offers carpeted extra-wide staircases leading both upstairs and downstairs, providing a comfortable and elegant flow throughout. Fully finished basement includes a media room and a 3 rooms suite with a full kitchen, good for extended family, guests or additional living space. Other upgrades include new mechanical, plumbing & electrical wiring. Walking distance to York House School, Shaughnessy Elementary, King Ed Mall & transit. (id:31684)
| 4 weeks ago | Listing updated with changes from the MLS® | |
| 4 weeks ago | Listing first seen on site |


The trademarks MLS®, Multiple Listing Service® and the associated logos are owned by The Canadian Real Estate Association (CREA) and identify the quality of services provided by real estate professionals who are members of CREA. Used under license.
The trademarks REALTOR®, REALTORS®, and the REALTOR® logo are controlled by The Canadian Real Estate Association (CREA) and identify real estate professionals who are members of CREA. These trademarks are owned or controlled by The Canadian Real Estate Association (CREA) and identify real estate professionals who are members of CREA (REALTOR®) and/or the quality of services they provide (MLS®).
This REALTOR.ca listing content is owned and licensed by REALTOR® members of The Canadian Real Estate Association.