
993 BROUGHTON STREETVancouver, BC V6G 2A4
Mortgage Calculator
Monthly Payment (Est.)
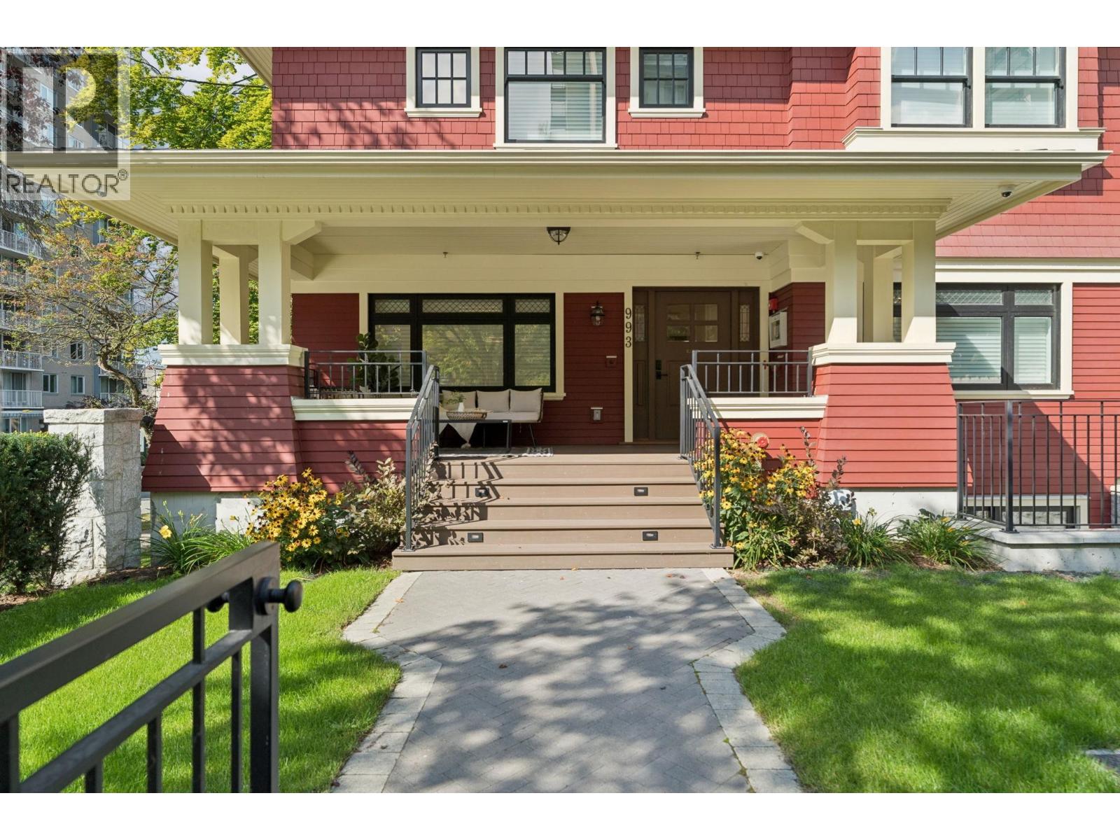
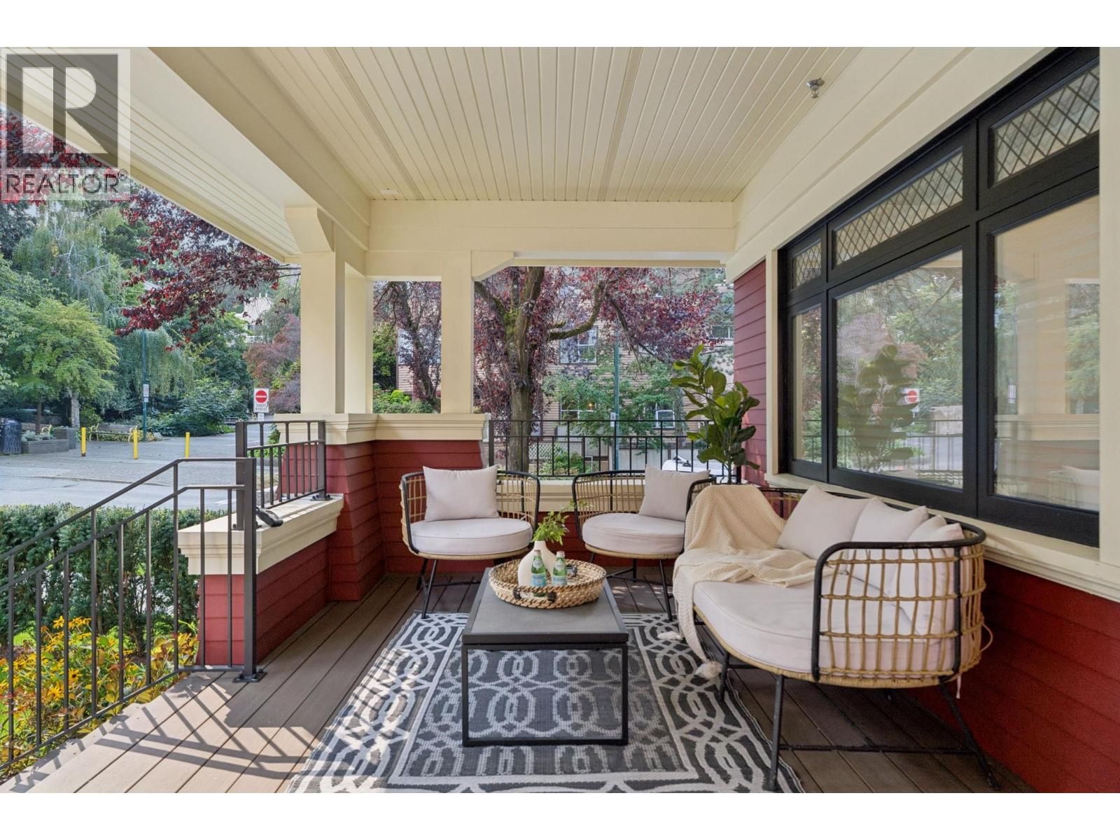
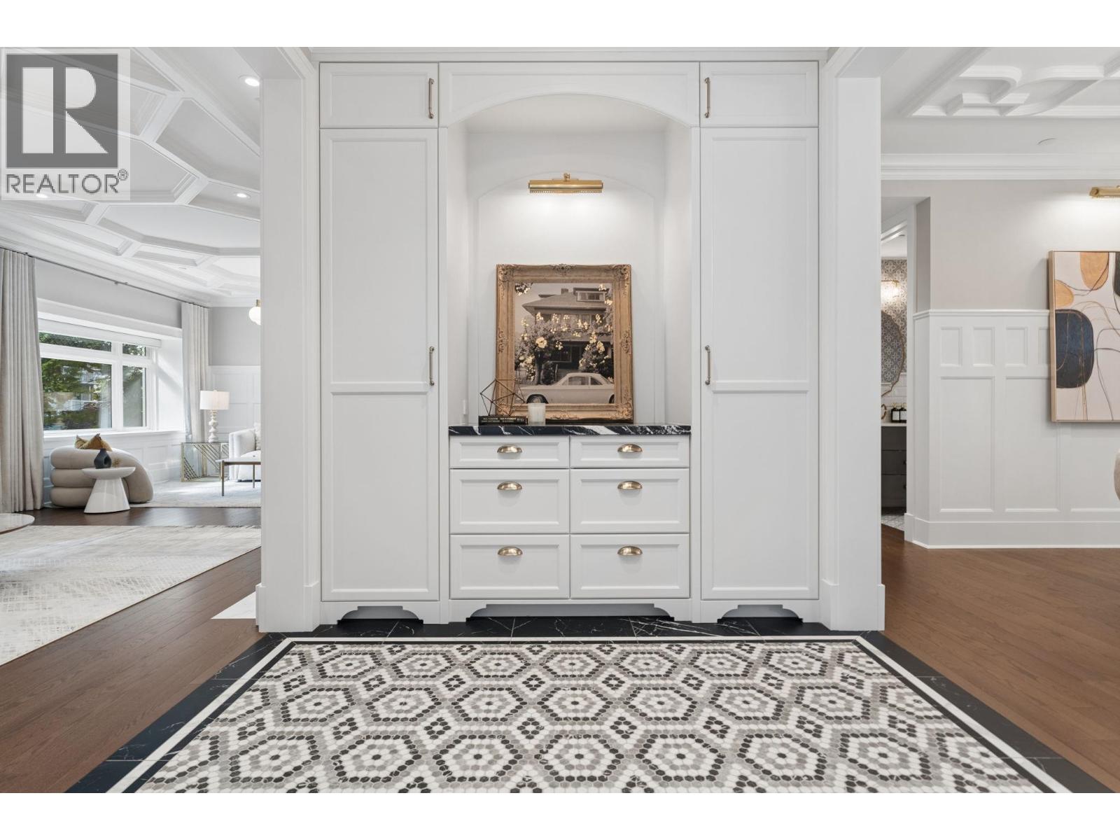
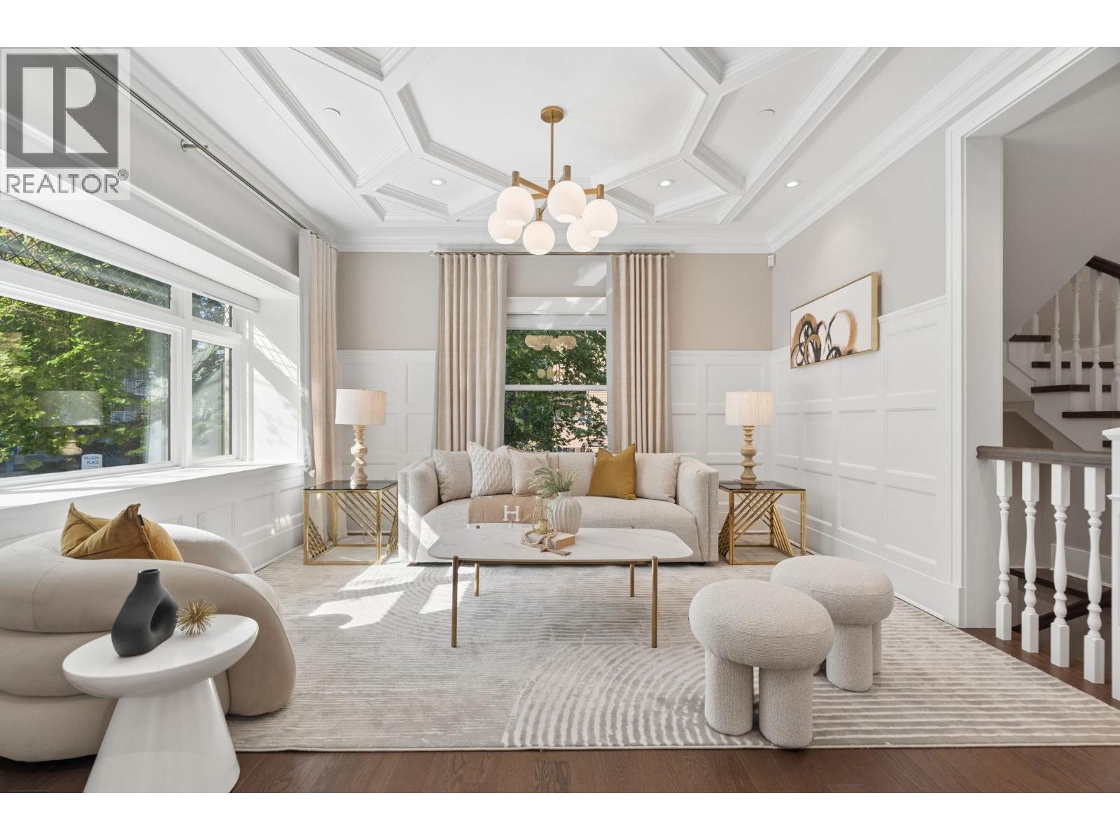
Enter an interest rate to see your estimated monthly payment.An Edwardian icon reborn in the West End, the 1905 Geary House spans over 4,148 SF of heritage architecture & haute design. Reinterpreted by Teragon Developments & designer Flora Di Menna, the residence balances original period artistry with modern luxury. An expansive living room centered by a dramatic fireplace anchors the effortless layout, while a bespoke kitchen features premium Thermador appliances. Each distinct space stands on its own, showcasing curated tiles & restored millwork, complete with a discreet lower legal suite with private patio space. Nestled among century-old trees, this serene sanctuary sits at the ultimate nexus of the financial district, luxury shopping, Stanley Park, beaches & Coal Harbour. This is a rare opportunity to preserve a piece of Vancouver´s architectural legacy. (id:31684)
| 3 weeks ago | Listing updated with changes from the MLS® | |
| 3 weeks ago | Listing first seen on site |



The trademarks MLS®, Multiple Listing Service® and the associated logos are owned by The Canadian Real Estate Association (CREA) and identify the quality of services provided by real estate professionals who are members of CREA. Used under license.
The trademarks REALTOR®, REALTORS®, and the REALTOR® logo are controlled by The Canadian Real Estate Association (CREA) and identify real estate professionals who are members of CREA. These trademarks are owned or controlled by The Canadian Real Estate Association (CREA) and identify real estate professionals who are members of CREA (REALTOR®) and/or the quality of services they provide (MLS®).
This REALTOR.ca listing content is owned and licensed by REALTOR® members of The Canadian Real Estate Association.