
4188 PUGET DRIVEVancouver, BC V6L 1V1
Mortgage Calculator
Monthly Payment (Est.)
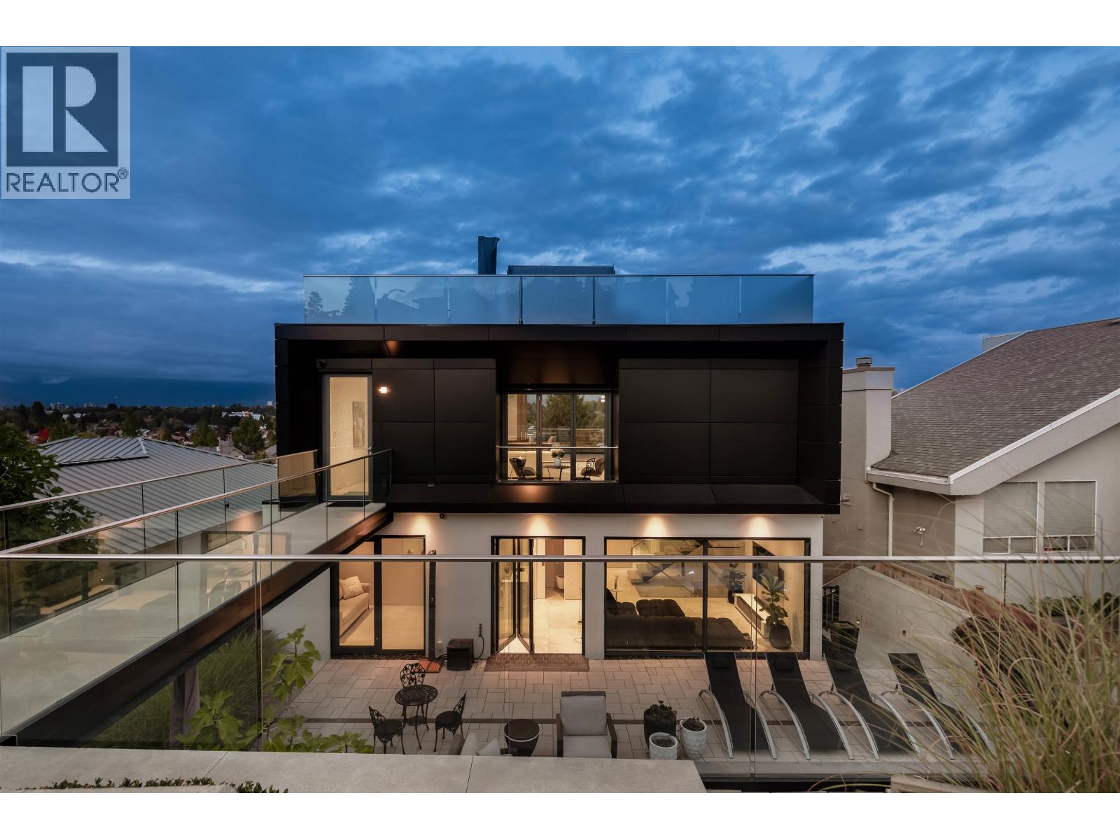
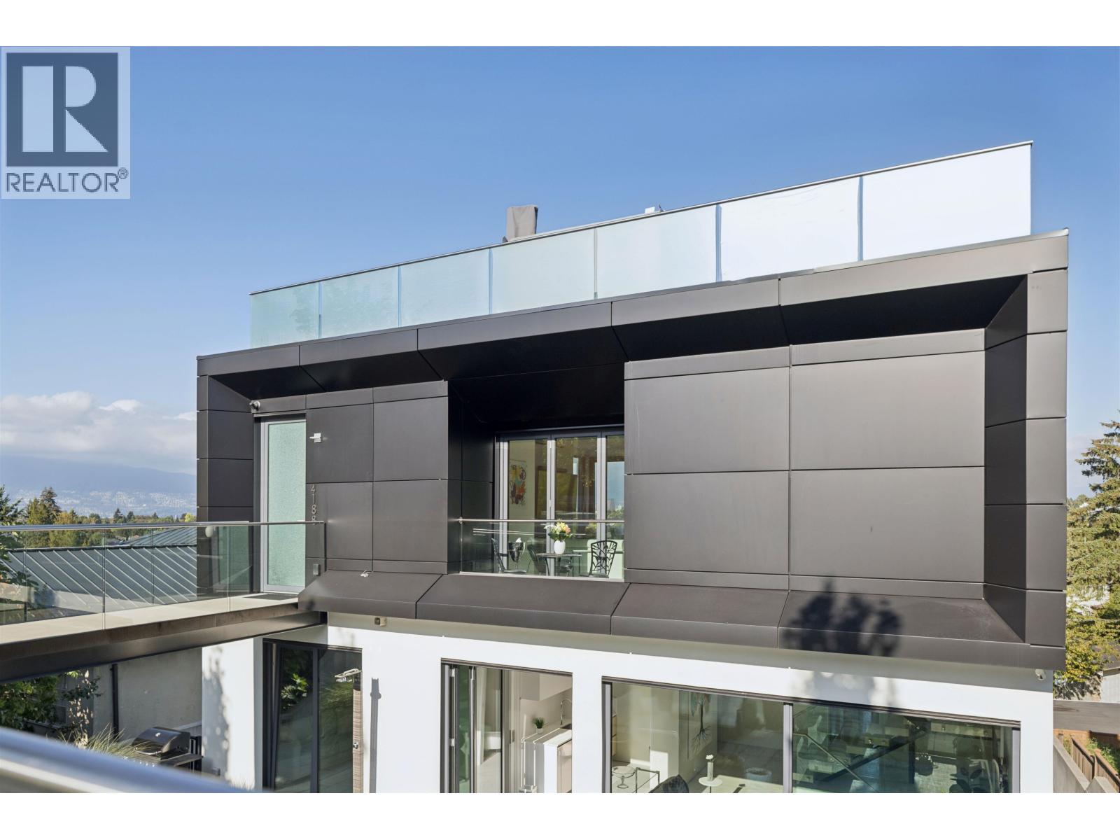
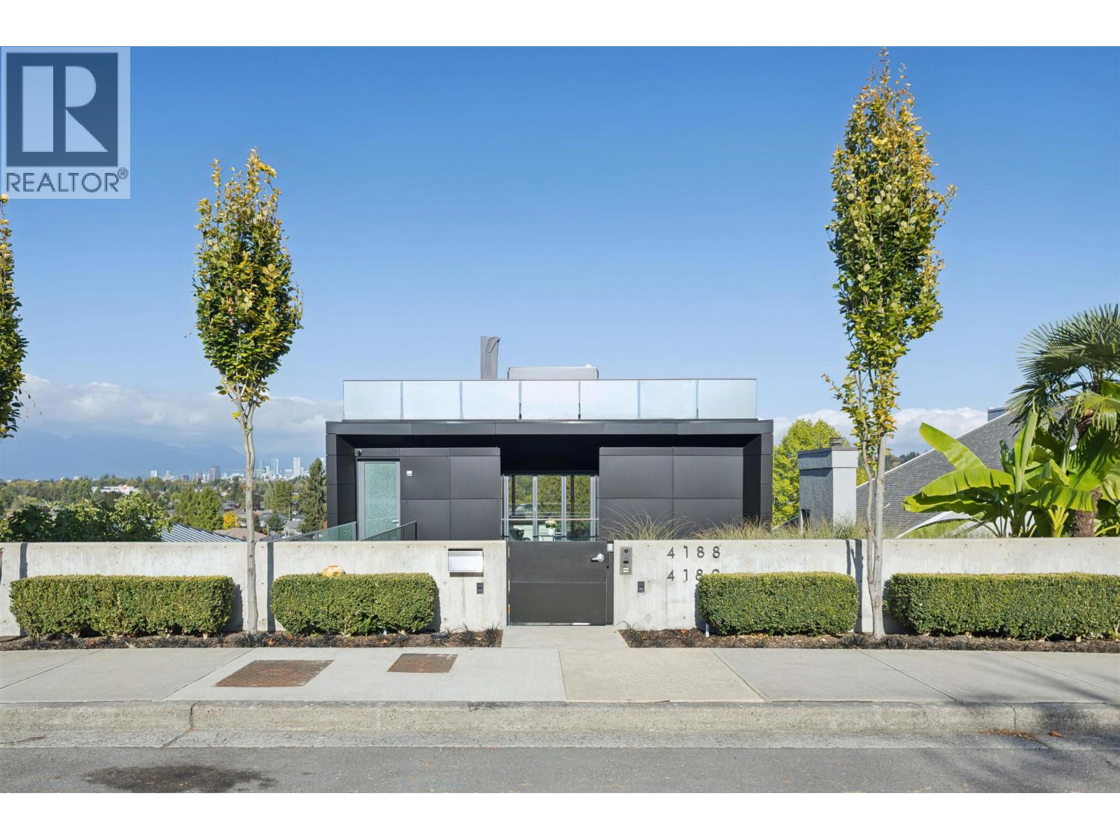
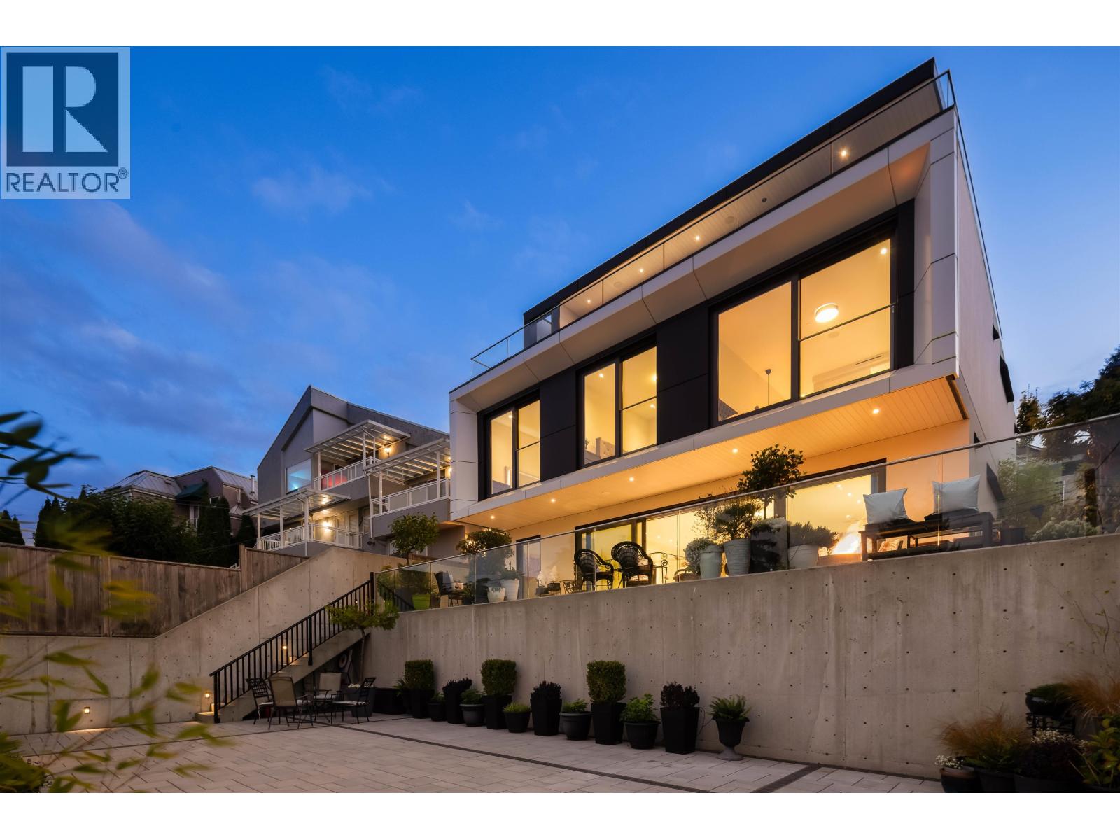
Enter an interest rate to see your estimated monthly payment.A spectacular modern masterpiece by award-winning AA Robins Architecture. This 4,000 sf, 5 bed, 7 bath home is entered via its own private bridge, on a lot where every inch is put to work. Massive curtain-wall sliding glass doors on every level open to the decks and sweeping downtown Vancouver views, with a reverse plan to maximize the top floor. Forget the wait for a private members' club, it's all right here: rooftop deck with hot tub, cocktail spa and a 36' top-floor deck. Five levels of outdoor living, including fire pits and BBQ connections, plus irrigation to all plantings for low maintenance. Top-of-the-line kitchen appliances, wall-hung toilets and faucets. Separate in-law suite on the lower level, or use it as part of the main home. Insulated 3-car garage and much more. See property website / media link for more (id:31684)
| 2 weeks ago | Listing updated with changes from the MLS® | |
| 2 weeks ago | Listing first seen on site |


The trademarks MLS®, Multiple Listing Service® and the associated logos are owned by The Canadian Real Estate Association (CREA) and identify the quality of services provided by real estate professionals who are members of CREA. Used under license.
The trademarks REALTOR®, REALTORS®, and the REALTOR® logo are controlled by The Canadian Real Estate Association (CREA) and identify real estate professionals who are members of CREA. These trademarks are owned or controlled by The Canadian Real Estate Association (CREA) and identify real estate professionals who are members of CREA (REALTOR®) and/or the quality of services they provide (MLS®).
This REALTOR.ca listing content is owned and licensed by REALTOR® members of The Canadian Real Estate Association.