
23667 36A AVENUELangley, BC V2Z 2J6
Mortgage Calculator
Monthly Payment (Est.)
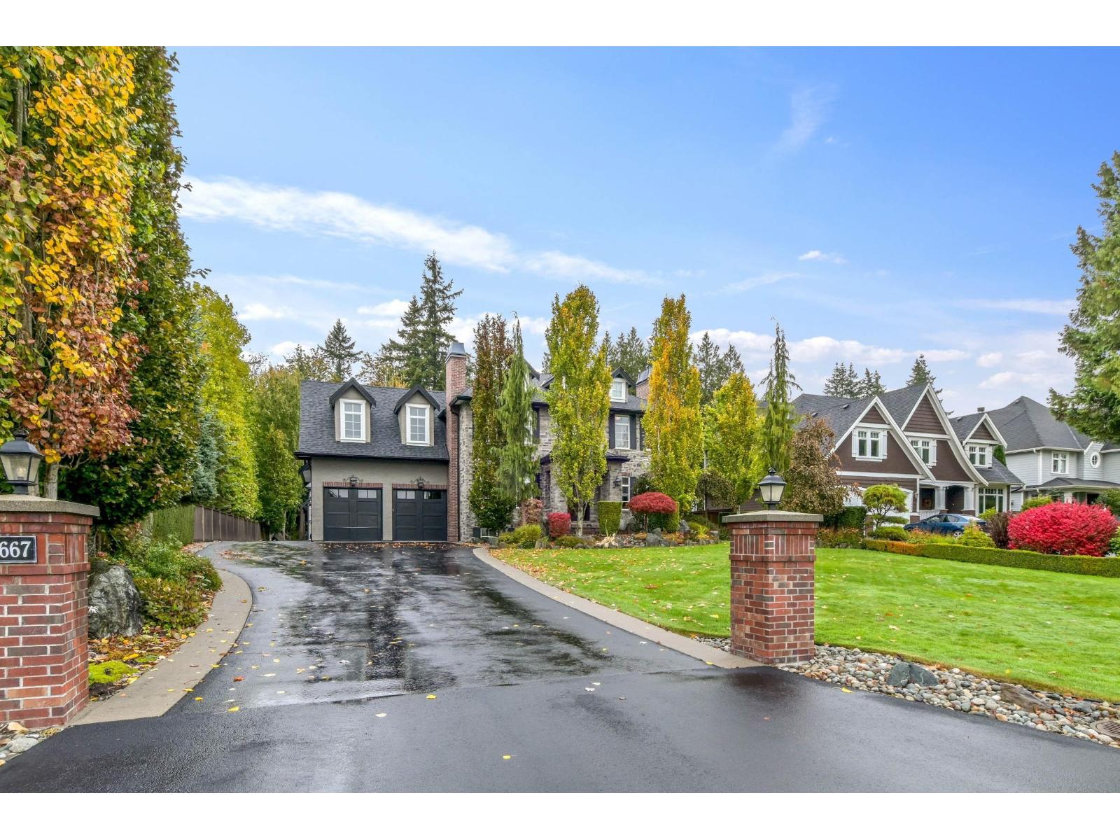
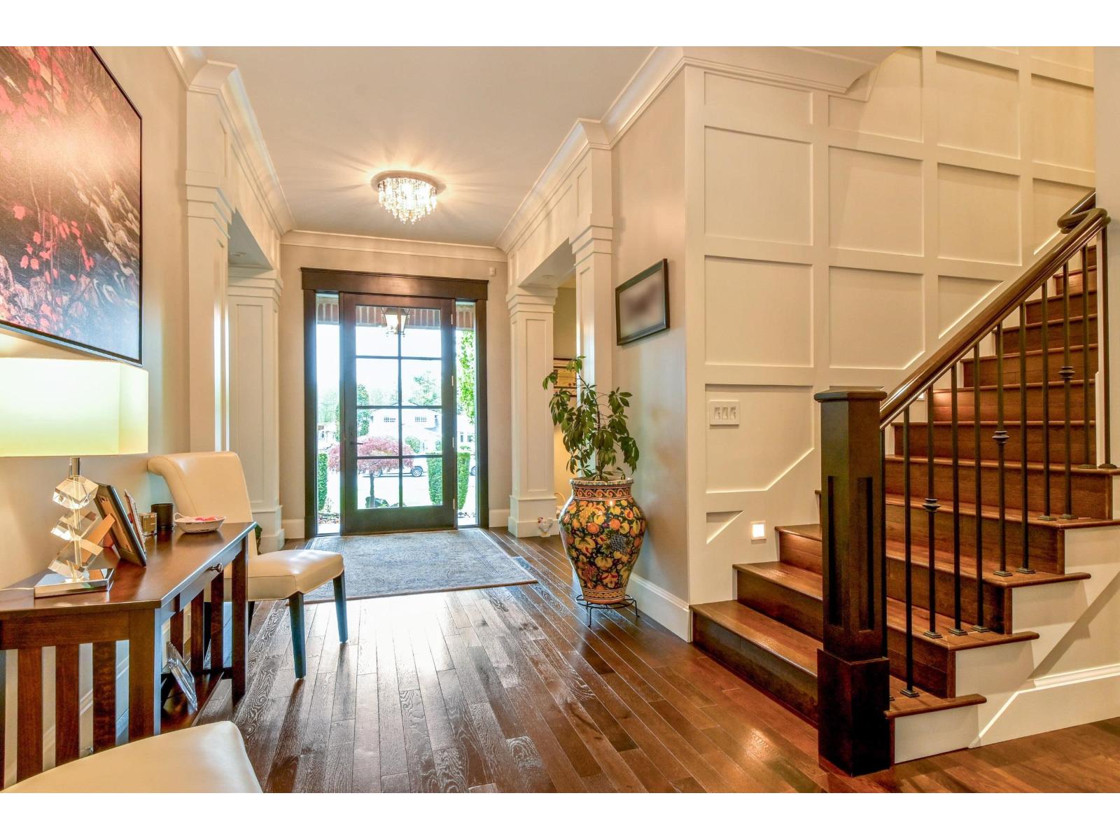
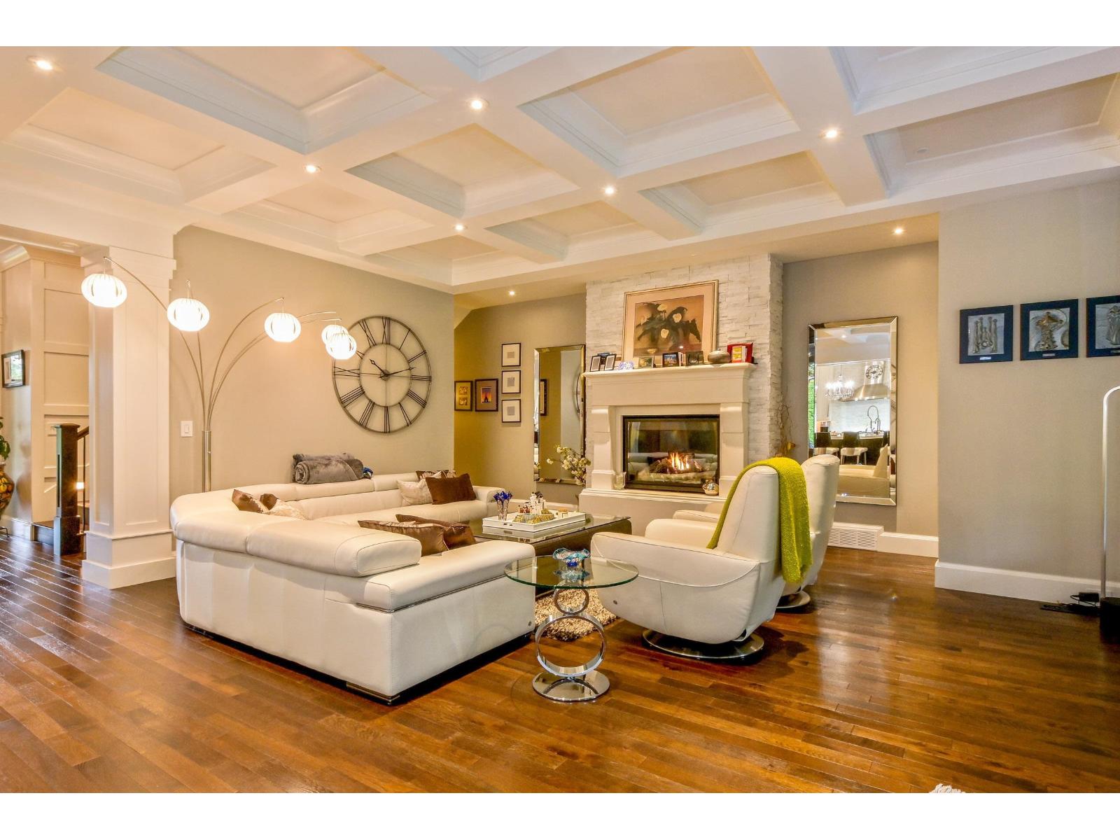
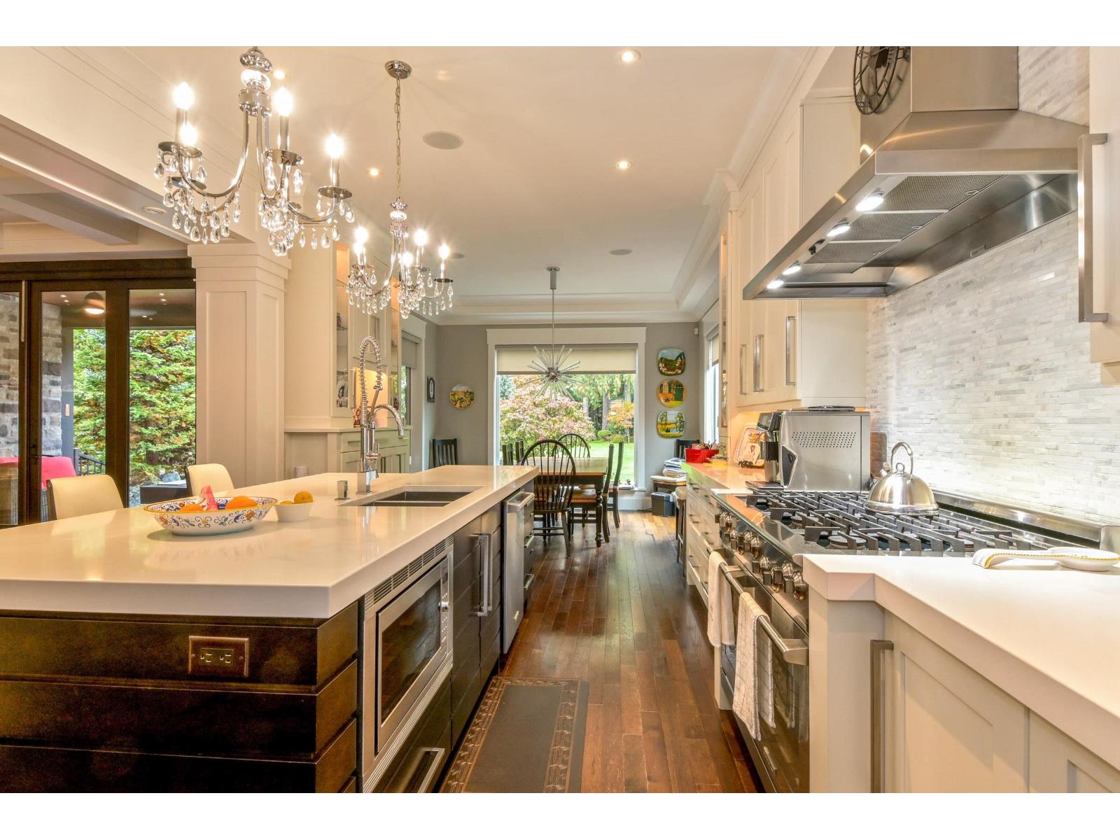
Enter an interest rate to see your estimated monthly payment.French Country-inspired custom 7,000 sqft home on an exceptional Campbell Valley street backing onto farmland. Features a spacious 25x45 RV garage with a 2-bedroom coach house above-ideal for multi-family living, extended family, or as a mortgage helper. Main floor boasts hardwood floors, coffered ceilings, and a chef's kitchen with quartz counters, dual-oven gas range, oversized island, and walk-in pantry complete with bar and wine cooler. Accordion glass doors seamlessly open the living room to a covered patio with outdoor speakers and fire table. Upstairs, the primary suite includes a private balcony and spa-like ensuite, plus three additional bedrooms and a games room.The lower level offers a theatre with full bar, gym, one bedroom, and a separate 2-bedroom suite. (id:31684)
| 6 hours ago | Listing updated with changes from the MLS® | |
| 6 hours ago | Status changed to Active | |
| yesterday | Listing first seen on site |



The trademarks MLS®, Multiple Listing Service® and the associated logos are owned by The Canadian Real Estate Association (CREA) and identify the quality of services provided by real estate professionals who are members of CREA. Used under license.
The trademarks REALTOR®, REALTORS®, and the REALTOR® logo are controlled by The Canadian Real Estate Association (CREA) and identify real estate professionals who are members of CREA. These trademarks are owned or controlled by The Canadian Real Estate Association (CREA) and identify real estate professionals who are members of CREA (REALTOR®) and/or the quality of services they provide (MLS®).
This REALTOR.ca listing content is owned and licensed by REALTOR® members of The Canadian Real Estate Association.