
71 31032 WESTRIDGE PLACEAbbotsford, BC V2T 0C6
Mortgage Calculator
Monthly Payment (Est.)
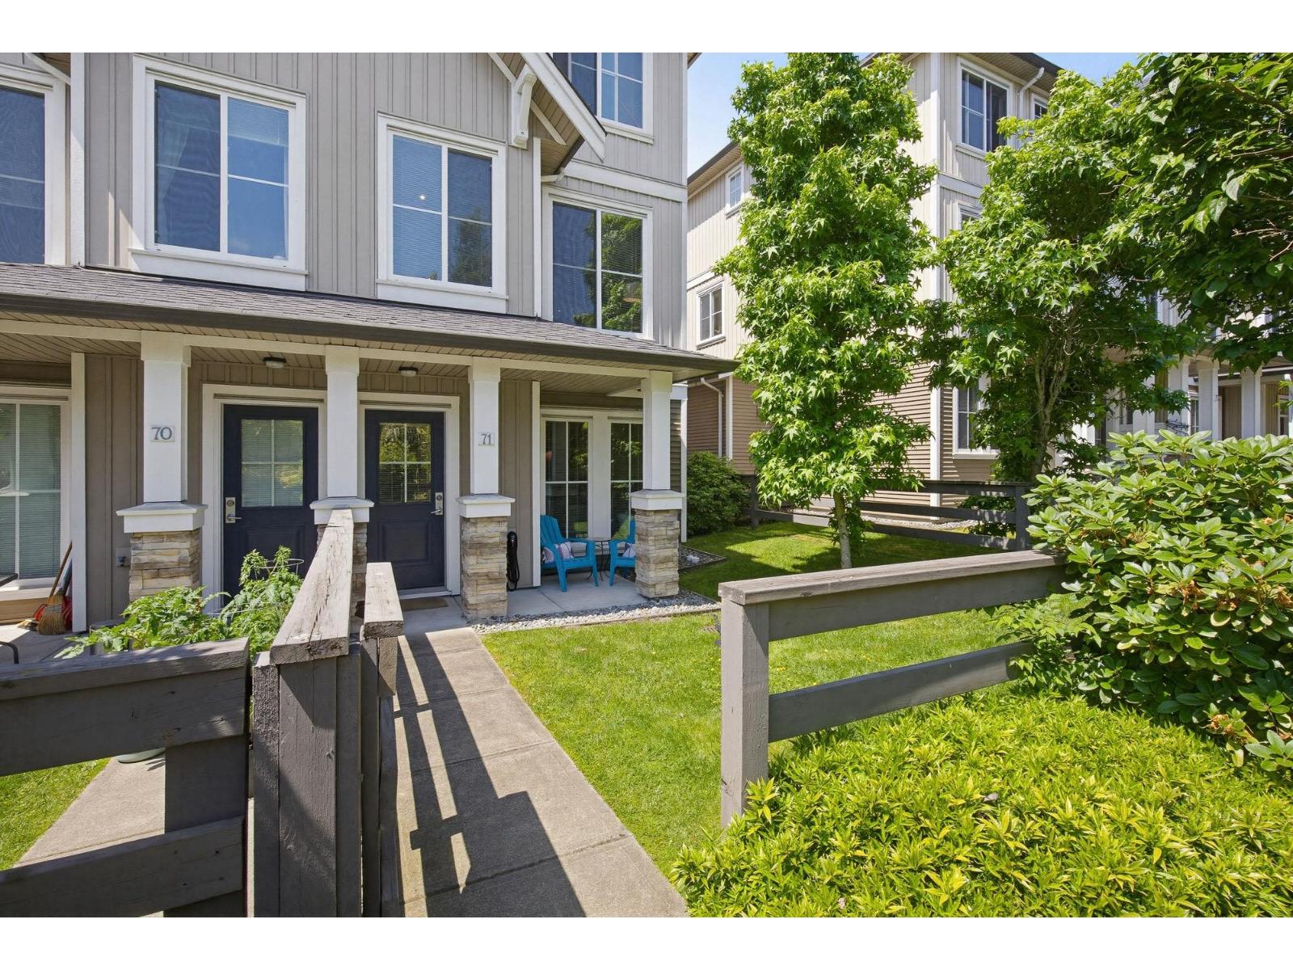
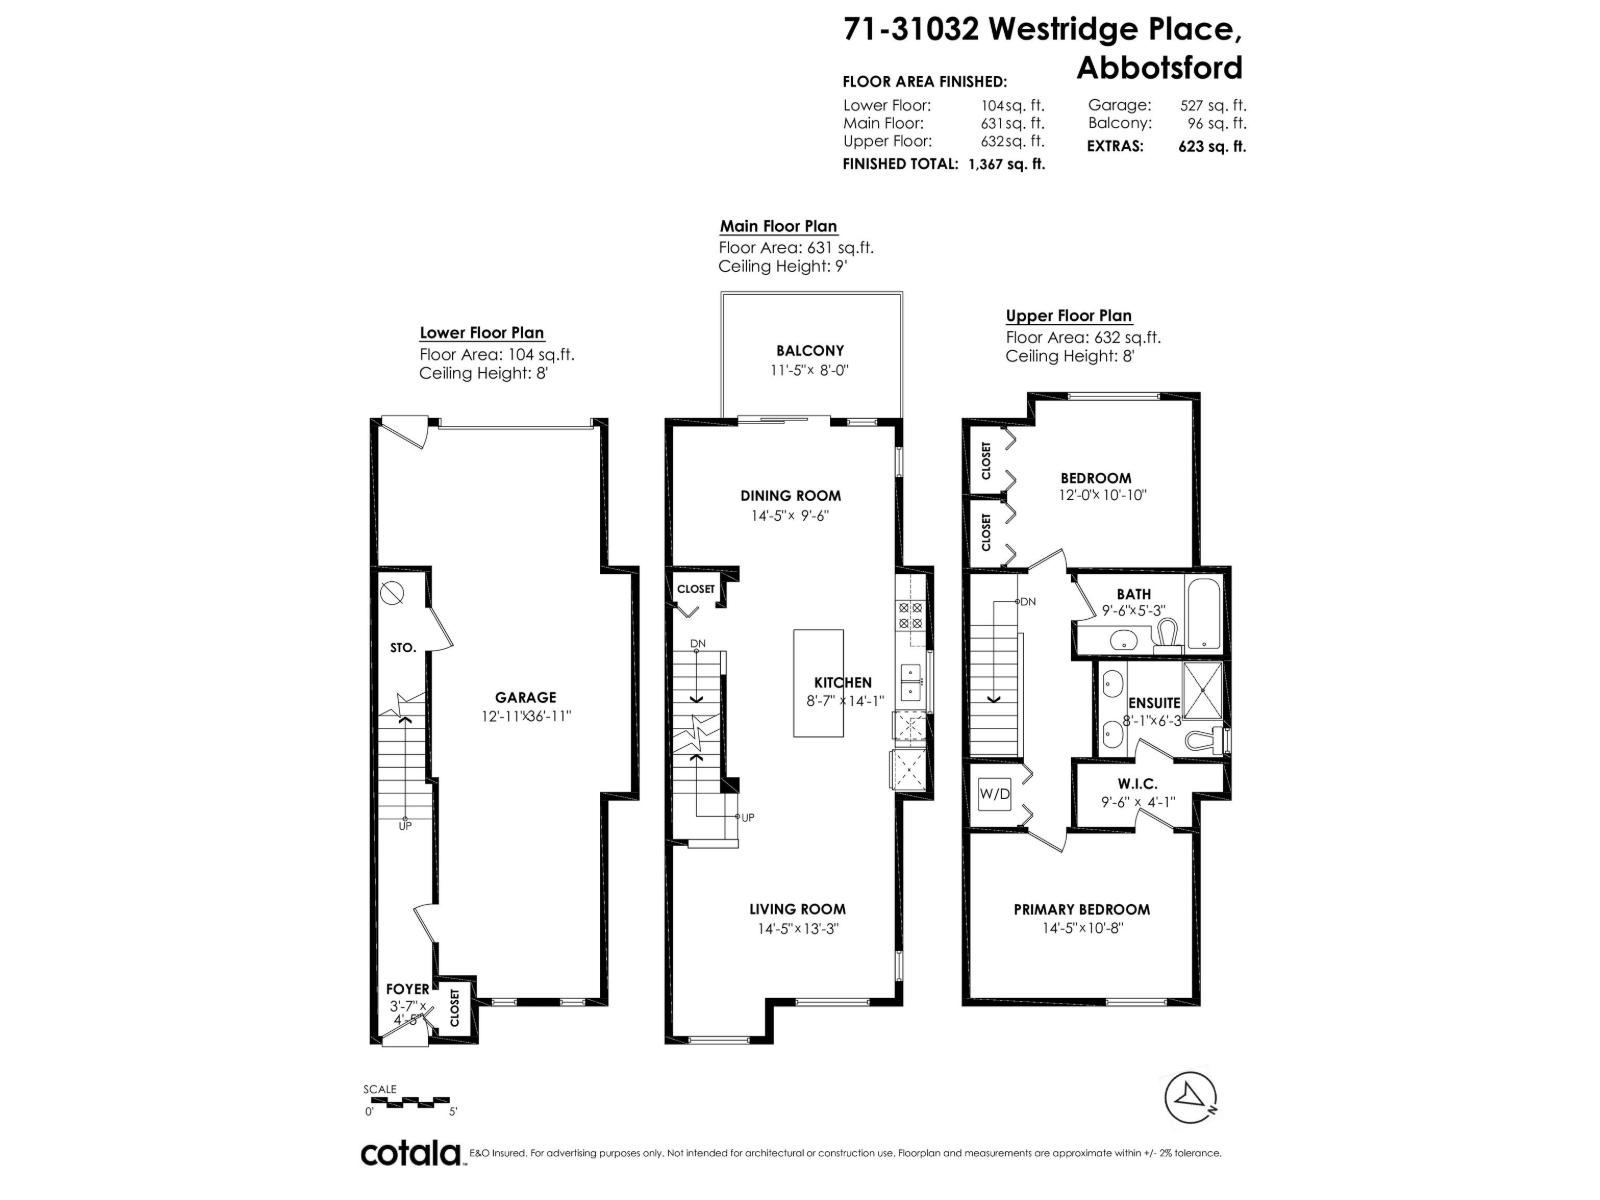
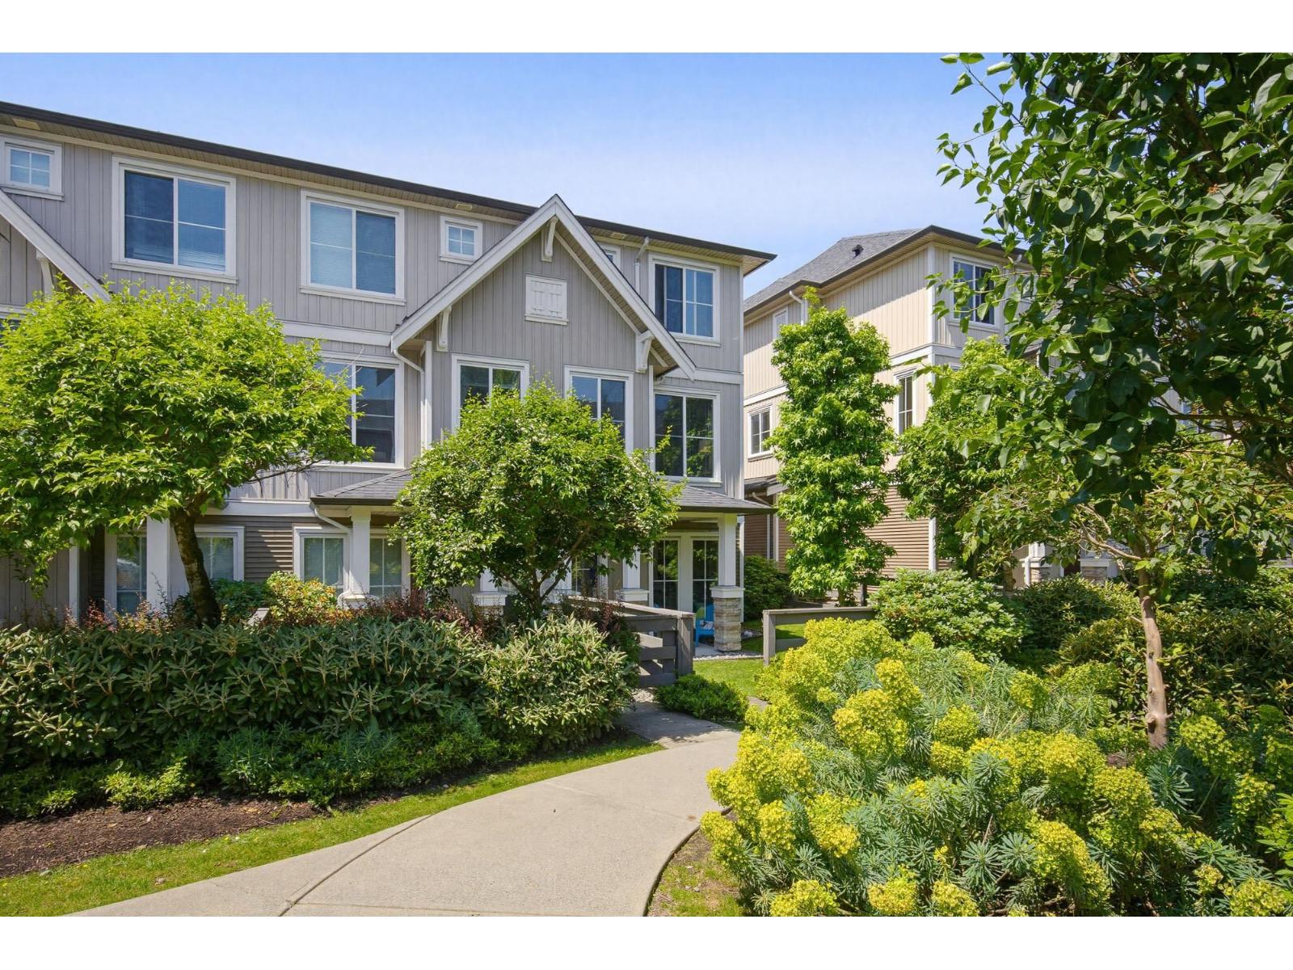
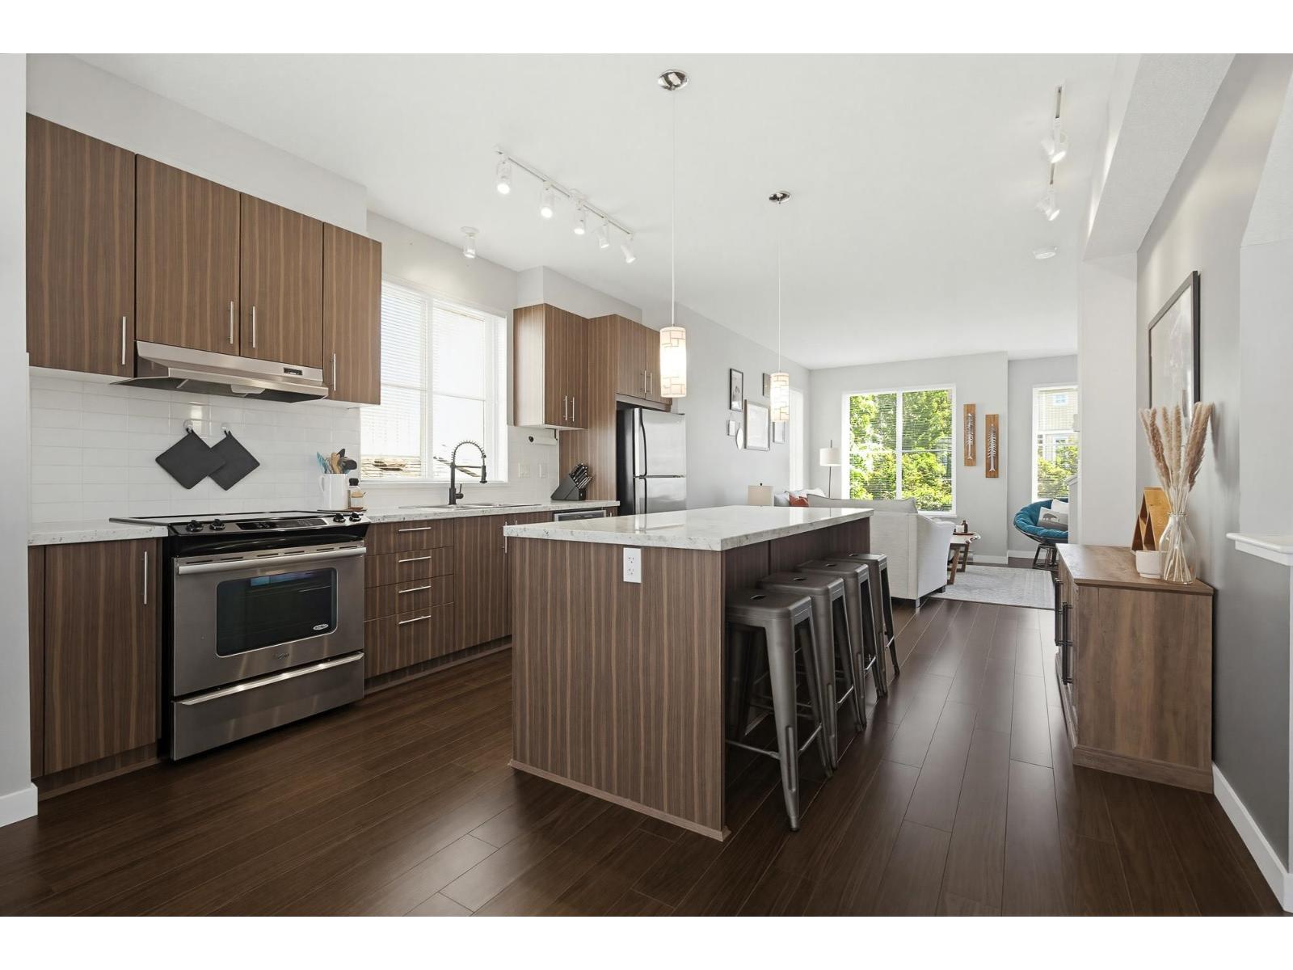
Enter an interest rate to see your estimated monthly payment.Welcome to Harvest at Westerleigh, a highly sought-after master-planned community! This bright, spacious 2 bed, 2 bath end unit is one of the largest 2 bed floor plans available and one of the best locations in the complex. The open concept main floor living area flows seamlessly, creating an inviting space that overlooks a beautifully manicured garden. Below, a large tandem garage provides excellent parking and storage solutions. As a resident, you'll enjoy exclusive access to Club West, featuring an outdoor pool, hot tub, private cinema, and a fully equipped fitness studio. Surrounded by peaceful nature trails, you are just steps away from top-rated schools, shopping, fantastic restaurants, and cozy coffee shops. Don't miss out on this home! (id:31684)
| 22 hours ago | Listing updated with changes from the MLS® | |
| yesterday | Listing first seen on site |



The trademarks MLS®, Multiple Listing Service® and the associated logos are owned by The Canadian Real Estate Association (CREA) and identify the quality of services provided by real estate professionals who are members of CREA. Used under license.
The trademarks REALTOR®, REALTORS®, and the REALTOR® logo are controlled by The Canadian Real Estate Association (CREA) and identify real estate professionals who are members of CREA. These trademarks are owned or controlled by The Canadian Real Estate Association (CREA) and identify real estate professionals who are members of CREA (REALTOR®) and/or the quality of services they provide (MLS®).
This REALTOR.ca listing content is owned and licensed by REALTOR® members of The Canadian Real Estate Association.