
14386 68 AVENUESurrey, BC V3W 2H4
Mortgage Calculator
Monthly Payment (Est.)
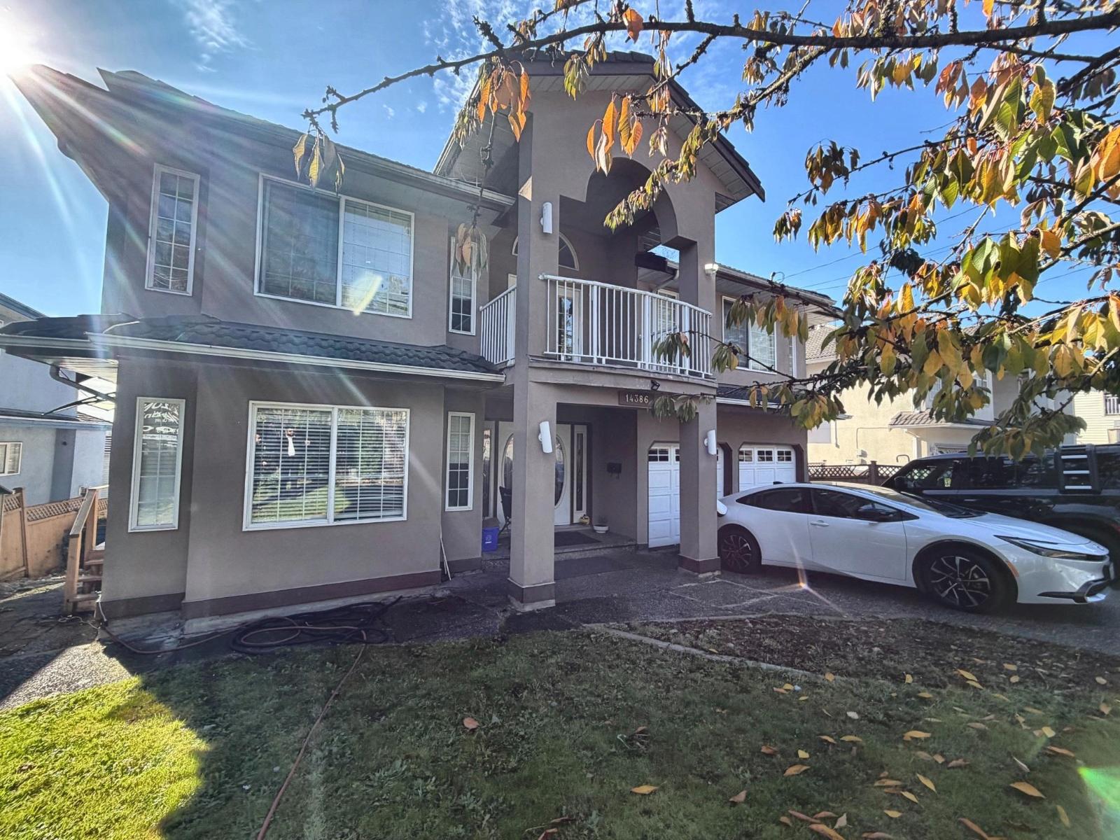
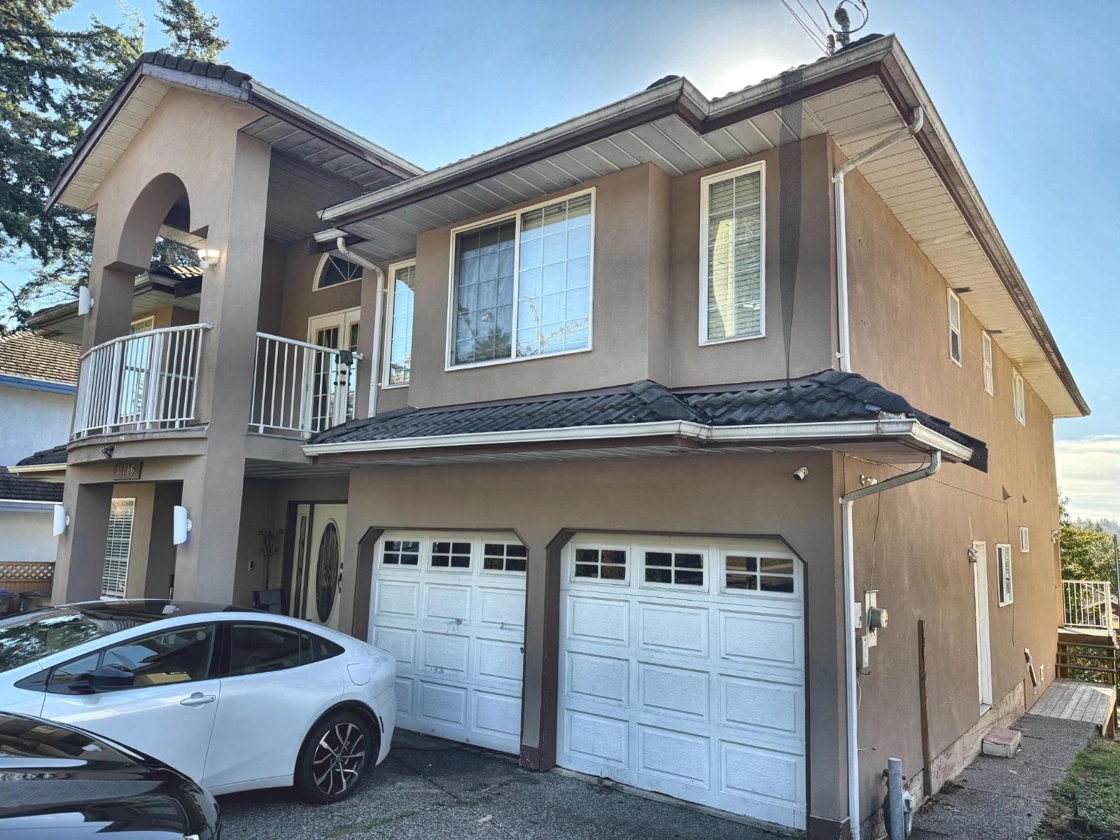
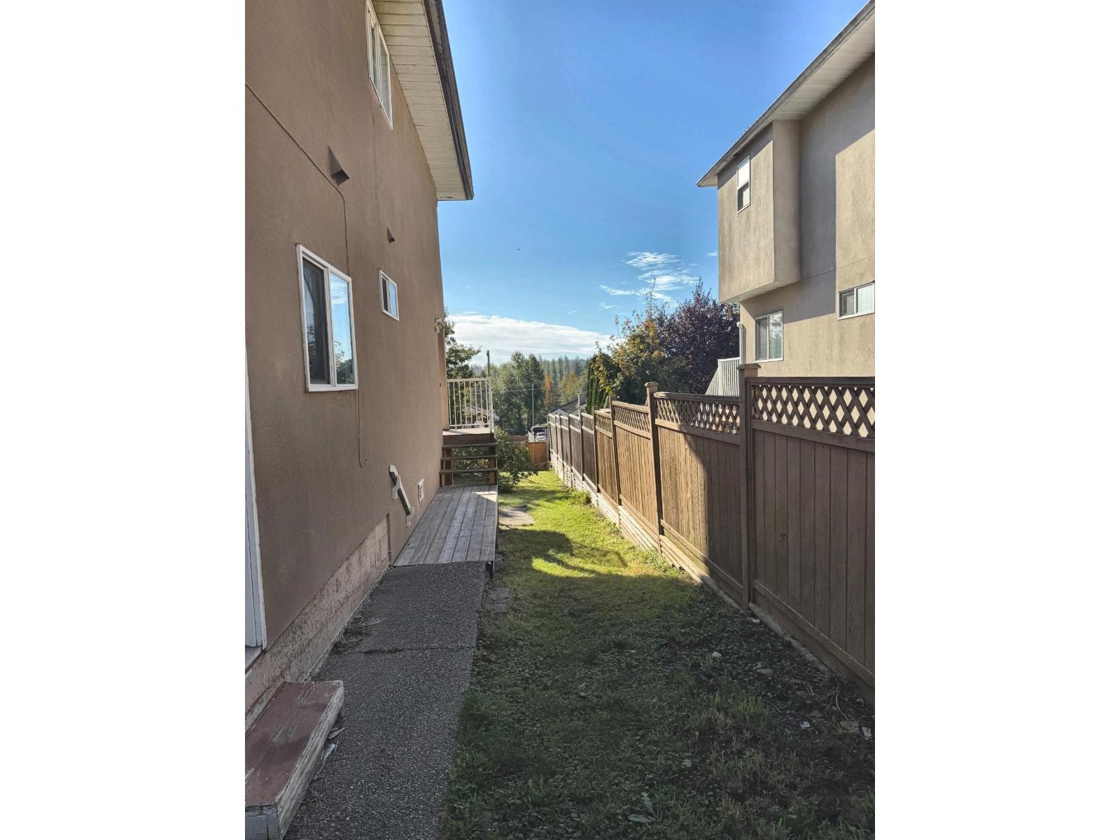
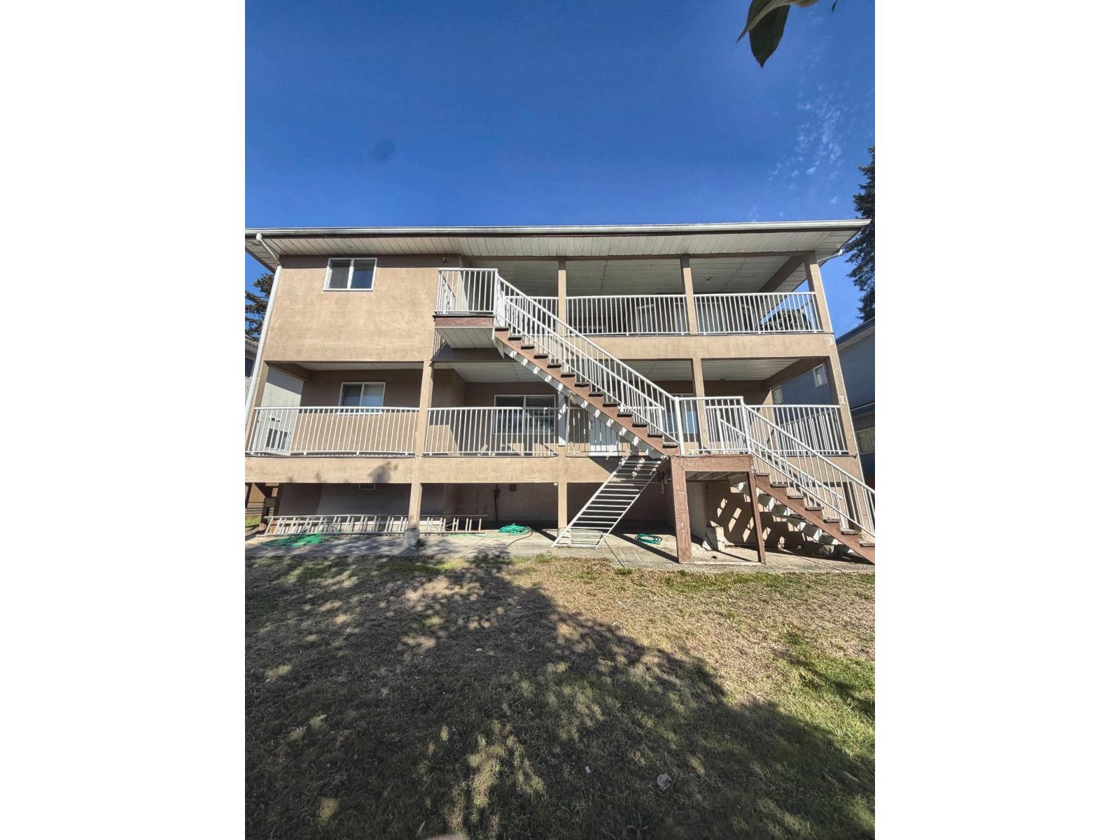
Enter an interest rate to see your estimated monthly payment.Well-positioned 1994-built home on a 8000 sq ft rectangular lot, offering unobstructed valley views. Featuring stucco exterior, tile roof, and decks on both levels. The spacious upper floor offers 4 bedrooms and 2 bathrooms, while the bright, above-ground basement features two separate suites with 2-bedroom and 1-bedroom layouts, providing excellent flexibility for extended family or potential rental income. The upper level presents an opportunity for interior updating and modernization to suit personal preferences. A generously sized property with attractive views, functional living spaces, and excellent potential for buyers looking to add their personal touch. (id:31684)
| 23 hours ago | Listing updated with changes from the MLS® | |
| yesterday | Status changed to Active | |
| 2 days ago | Listing first seen on site |


The trademarks MLS®, Multiple Listing Service® and the associated logos are owned by The Canadian Real Estate Association (CREA) and identify the quality of services provided by real estate professionals who are members of CREA. Used under license.
The trademarks REALTOR®, REALTORS®, and the REALTOR® logo are controlled by The Canadian Real Estate Association (CREA) and identify real estate professionals who are members of CREA. These trademarks are owned or controlled by The Canadian Real Estate Association (CREA) and identify real estate professionals who are members of CREA (REALTOR®) and/or the quality of services they provide (MLS®).
This REALTOR.ca listing content is owned and licensed by REALTOR® members of The Canadian Real Estate Association.