
17081 60A AVENUESurrey, BC V3S 6A7
Mortgage Calculator
Monthly Payment (Est.)
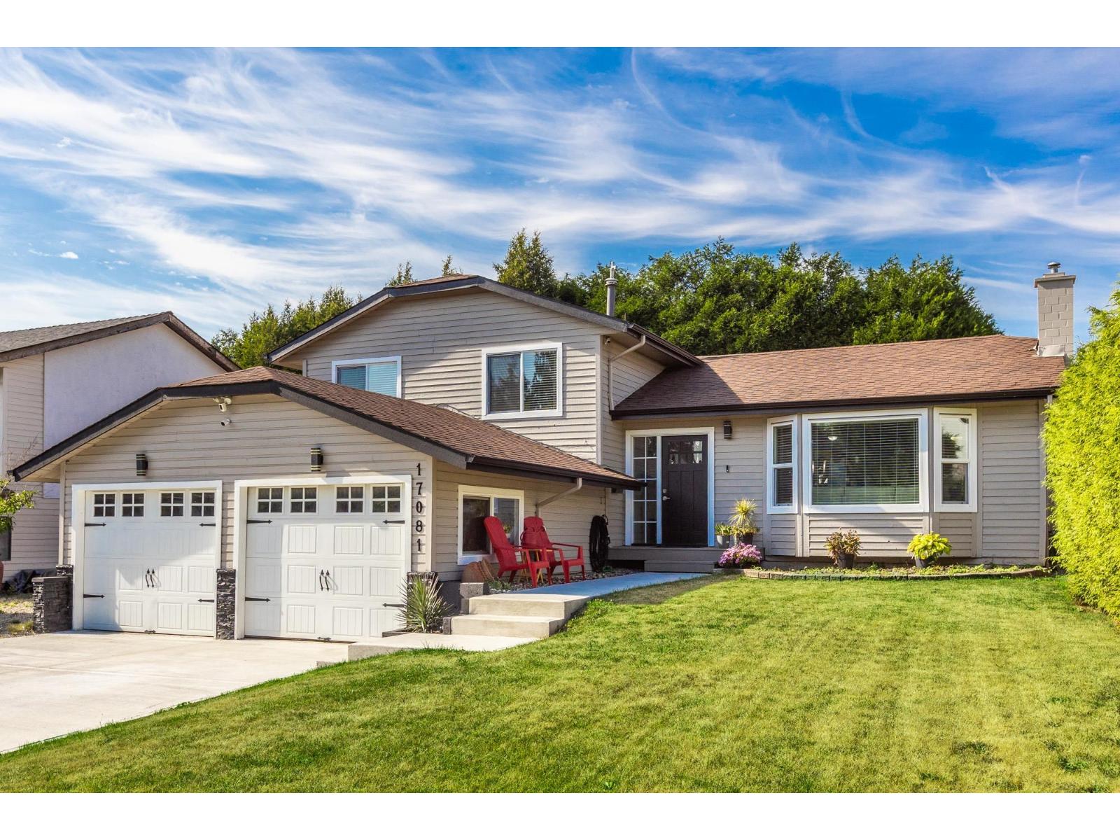
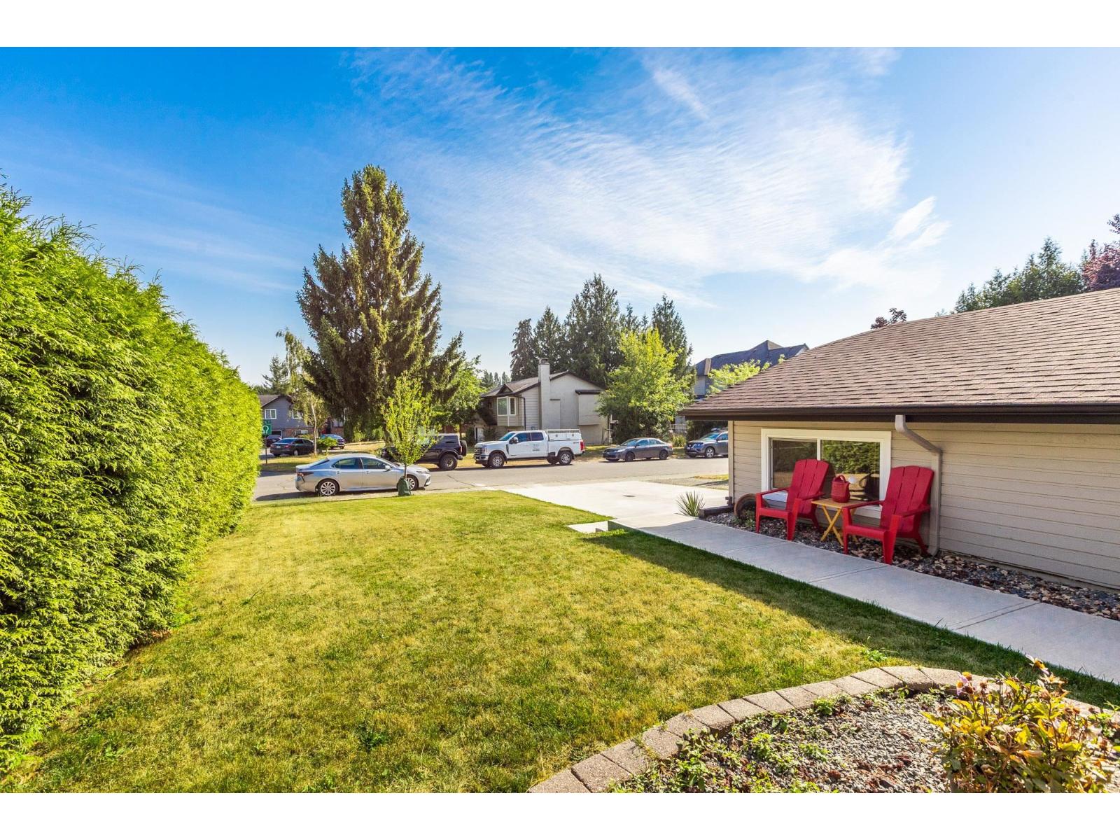
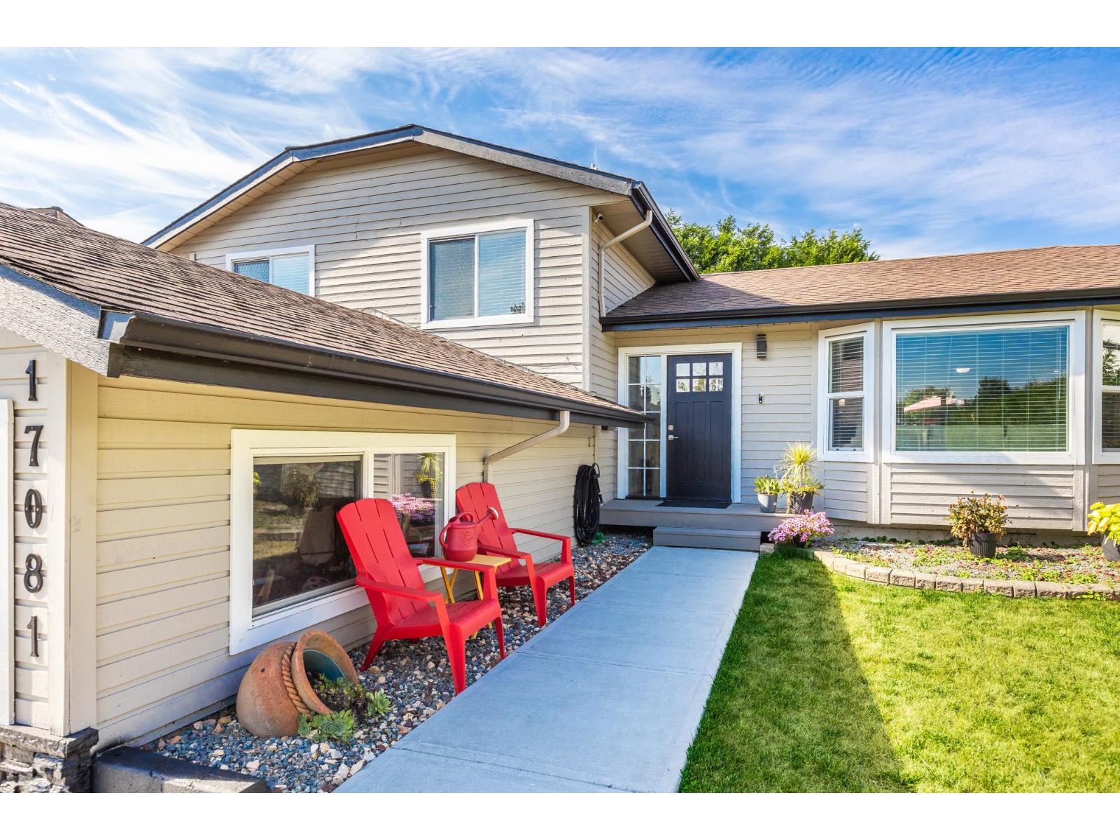
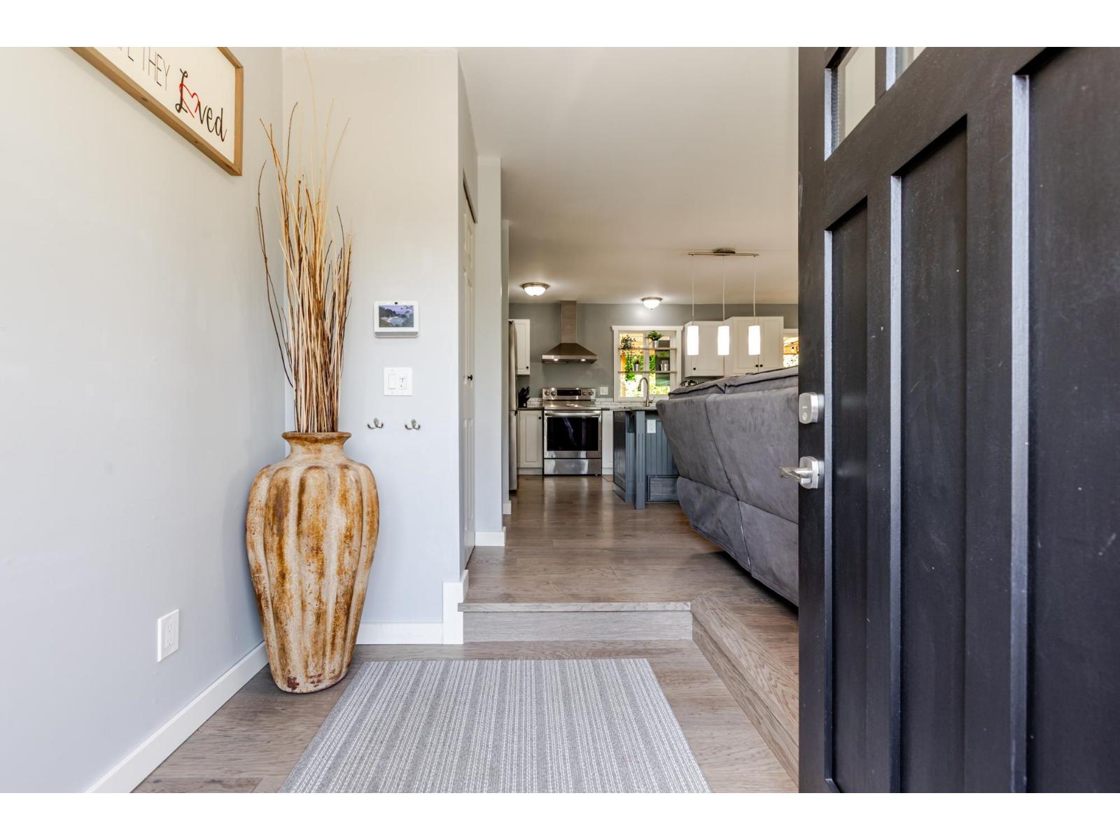
Enter an interest rate to see your estimated monthly payment.This bright modern 3 level split home has been tastefully upgraded with New Kitchen 2009, New Appliances 2025, Flooring, Paint, Furnace 2019, Roof 2013, A/C 2020, Bosch Hot water on demand 2020 and the lower level was finished into a 4th bedroom and living room/rec room. The home has also added a new driveway and walkway IN 2025. The backyard is an entertainers paradise! The ULTRA PRIVATE Deck and yard feature a massive covered deck, a swimming pool and even a dog run (or convert into garden). Definitely the PERFECT home for a growing family! The central location is walking distance to stores, restaurants, coffee shops and other amenities in the Cloverdale area as well close access to the Top Notch Athletic Park. Come see this Beautiful Home!...OPEN HOUSE SUN OCT18 1-3PM (id:31684)
| 7 hours ago | Listing updated with changes from the MLS® | |
| 7 hours ago | Status changed to Active | |
| yesterday | Listing first seen on site |



The trademarks MLS®, Multiple Listing Service® and the associated logos are owned by The Canadian Real Estate Association (CREA) and identify the quality of services provided by real estate professionals who are members of CREA. Used under license.
The trademarks REALTOR®, REALTORS®, and the REALTOR® logo are controlled by The Canadian Real Estate Association (CREA) and identify real estate professionals who are members of CREA. These trademarks are owned or controlled by The Canadian Real Estate Association (CREA) and identify real estate professionals who are members of CREA (REALTOR®) and/or the quality of services they provide (MLS®).
This REALTOR.ca listing content is owned and licensed by REALTOR® members of The Canadian Real Estate Association.