
318 MARINER WAYCoquitlam, BC V3K 1N6
Mortgage Calculator
Monthly Payment (Est.)
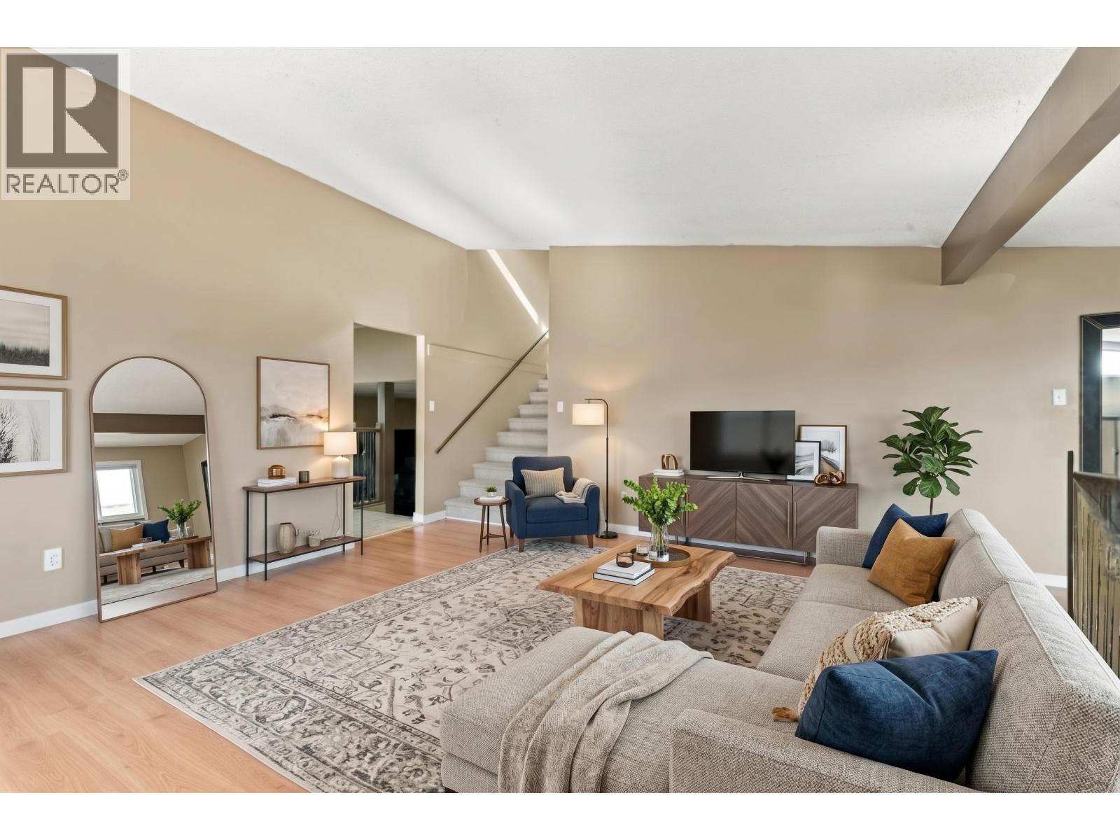
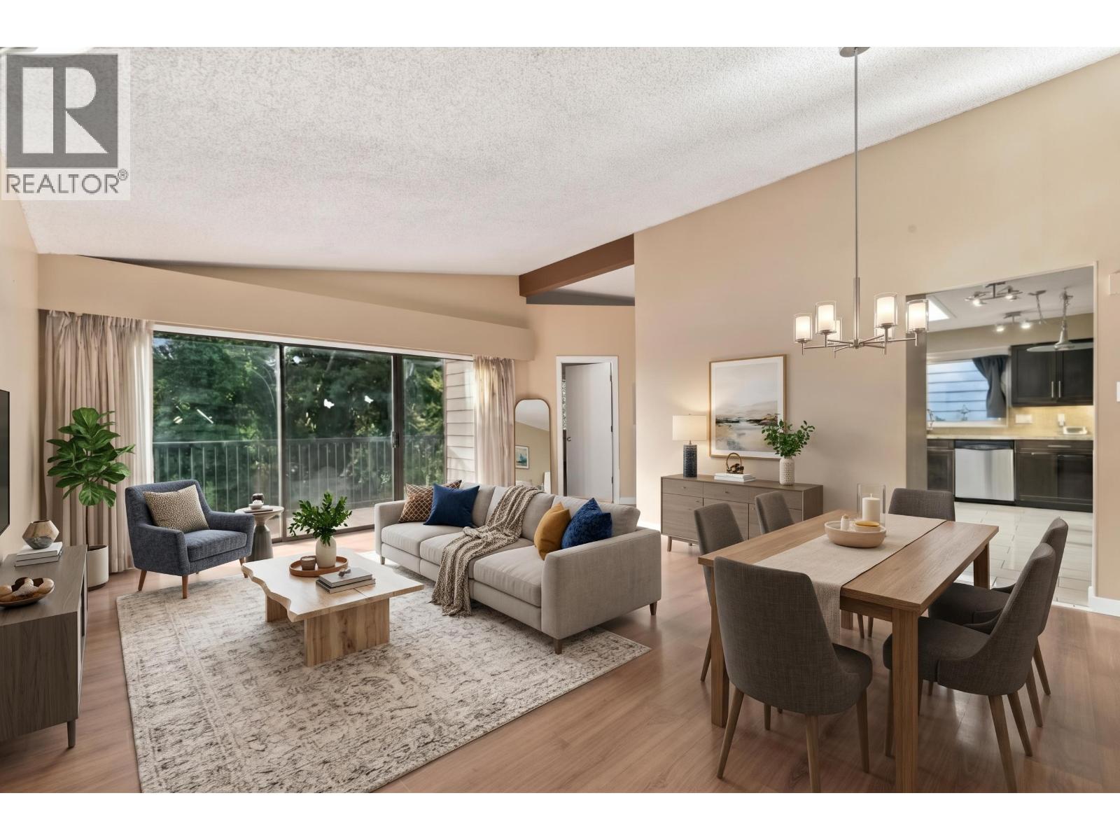
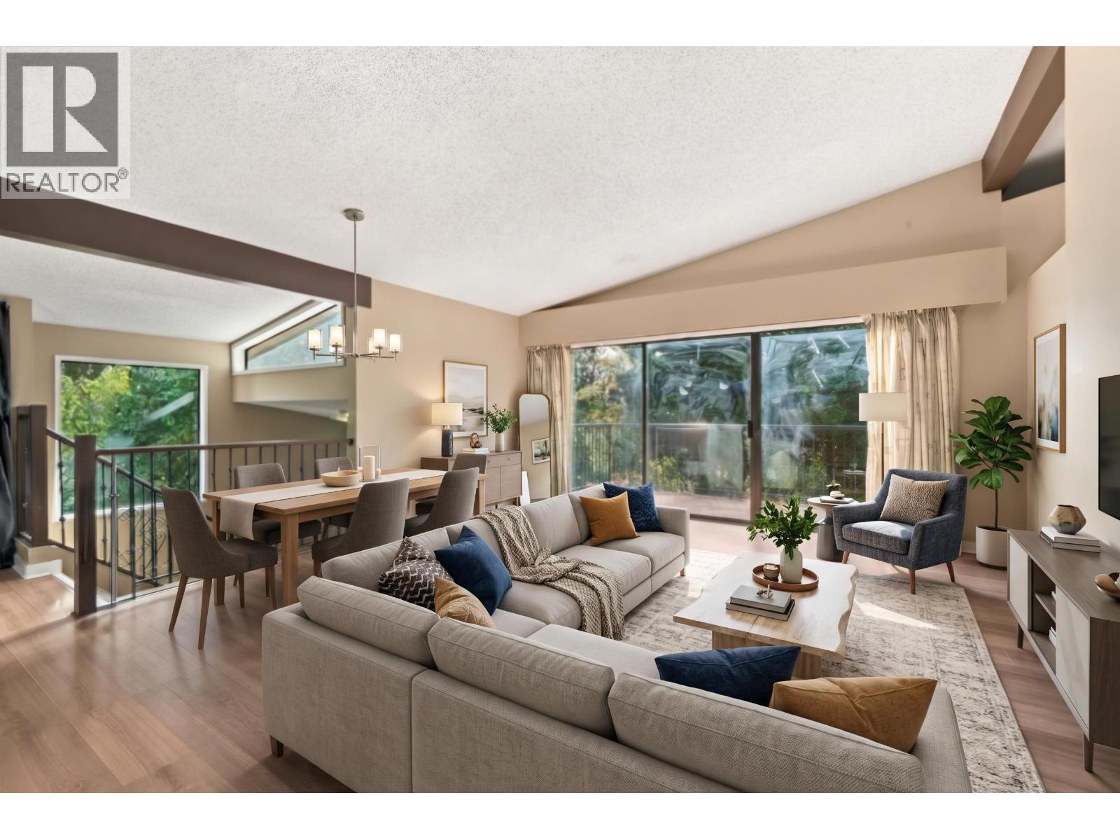
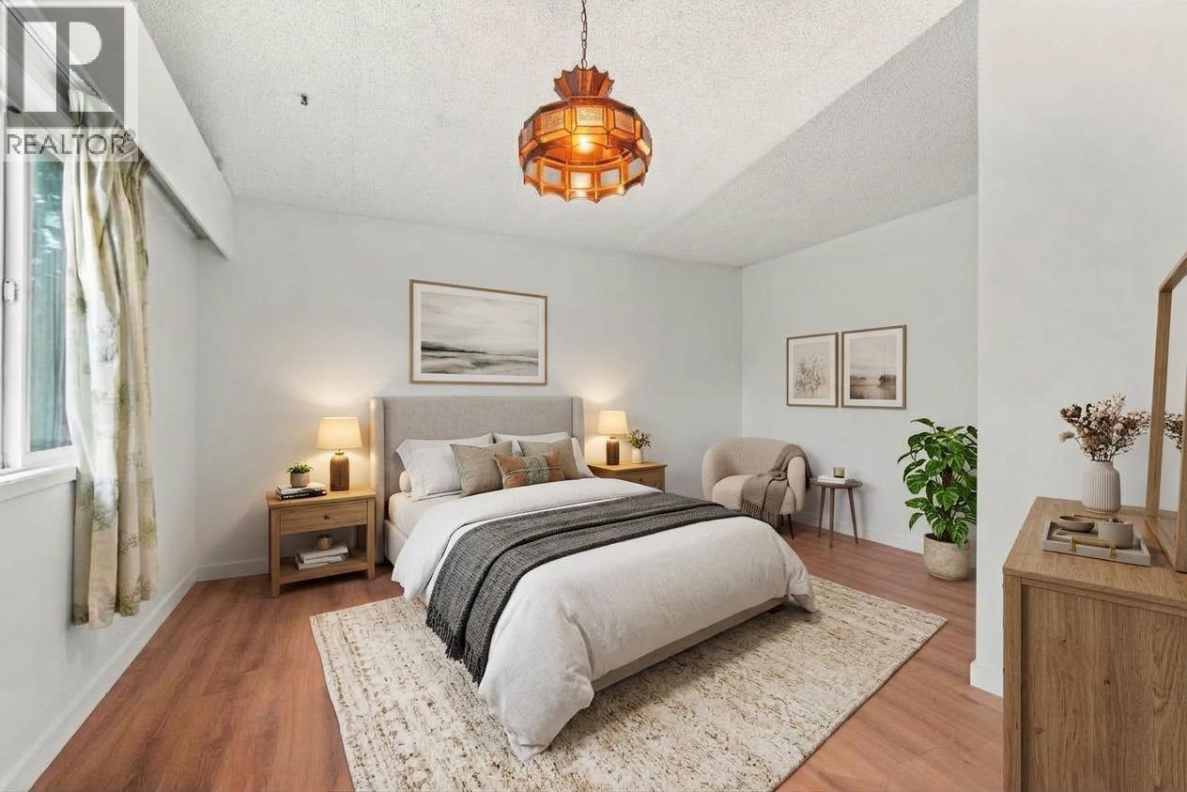
Enter an interest rate to see your estimated monthly payment.Stop Scrolling! This Coquitlam home offering over 8700 sqft lot, prime convenience, and exceptional income potential. Perfect for large families or savvy investors, this well-loved property has 7 spacious bedrooms, 3 full bathrooms, and a turnkey, self-contained 3-bedroom mortgage helper downstairs with its own private entry. Enjoy unmatched parking flexibility with 6 dedicated spots accommodating multiple vehicles, an RV, or a boat. Situated in an unbeatable central location! Family oriented neighbourhood with RC Macdonald Elem & Centennial Secondary nearby plus Mundy Park which is the largest park in Coquitlam! Comes with level 2 EV CHARGER. Minutes from Hwy 1 for quick commuting, IKEA, Superstore, dining & major transit routes. Some photos are virtually staged. Hurry book your showing! (id:31684)
| 8 hours ago | Listing updated with changes from the MLS® | |
| 9 hours ago | Status changed to Active | |
| 24 hours ago | Listing first seen on site |



The trademarks MLS®, Multiple Listing Service® and the associated logos are owned by The Canadian Real Estate Association (CREA) and identify the quality of services provided by real estate professionals who are members of CREA. Used under license.
The trademarks REALTOR®, REALTORS®, and the REALTOR® logo are controlled by The Canadian Real Estate Association (CREA) and identify real estate professionals who are members of CREA. These trademarks are owned or controlled by The Canadian Real Estate Association (CREA) and identify real estate professionals who are members of CREA (REALTOR®) and/or the quality of services they provide (MLS®).
This REALTOR.ca listing content is owned and licensed by REALTOR® members of The Canadian Real Estate Association.