
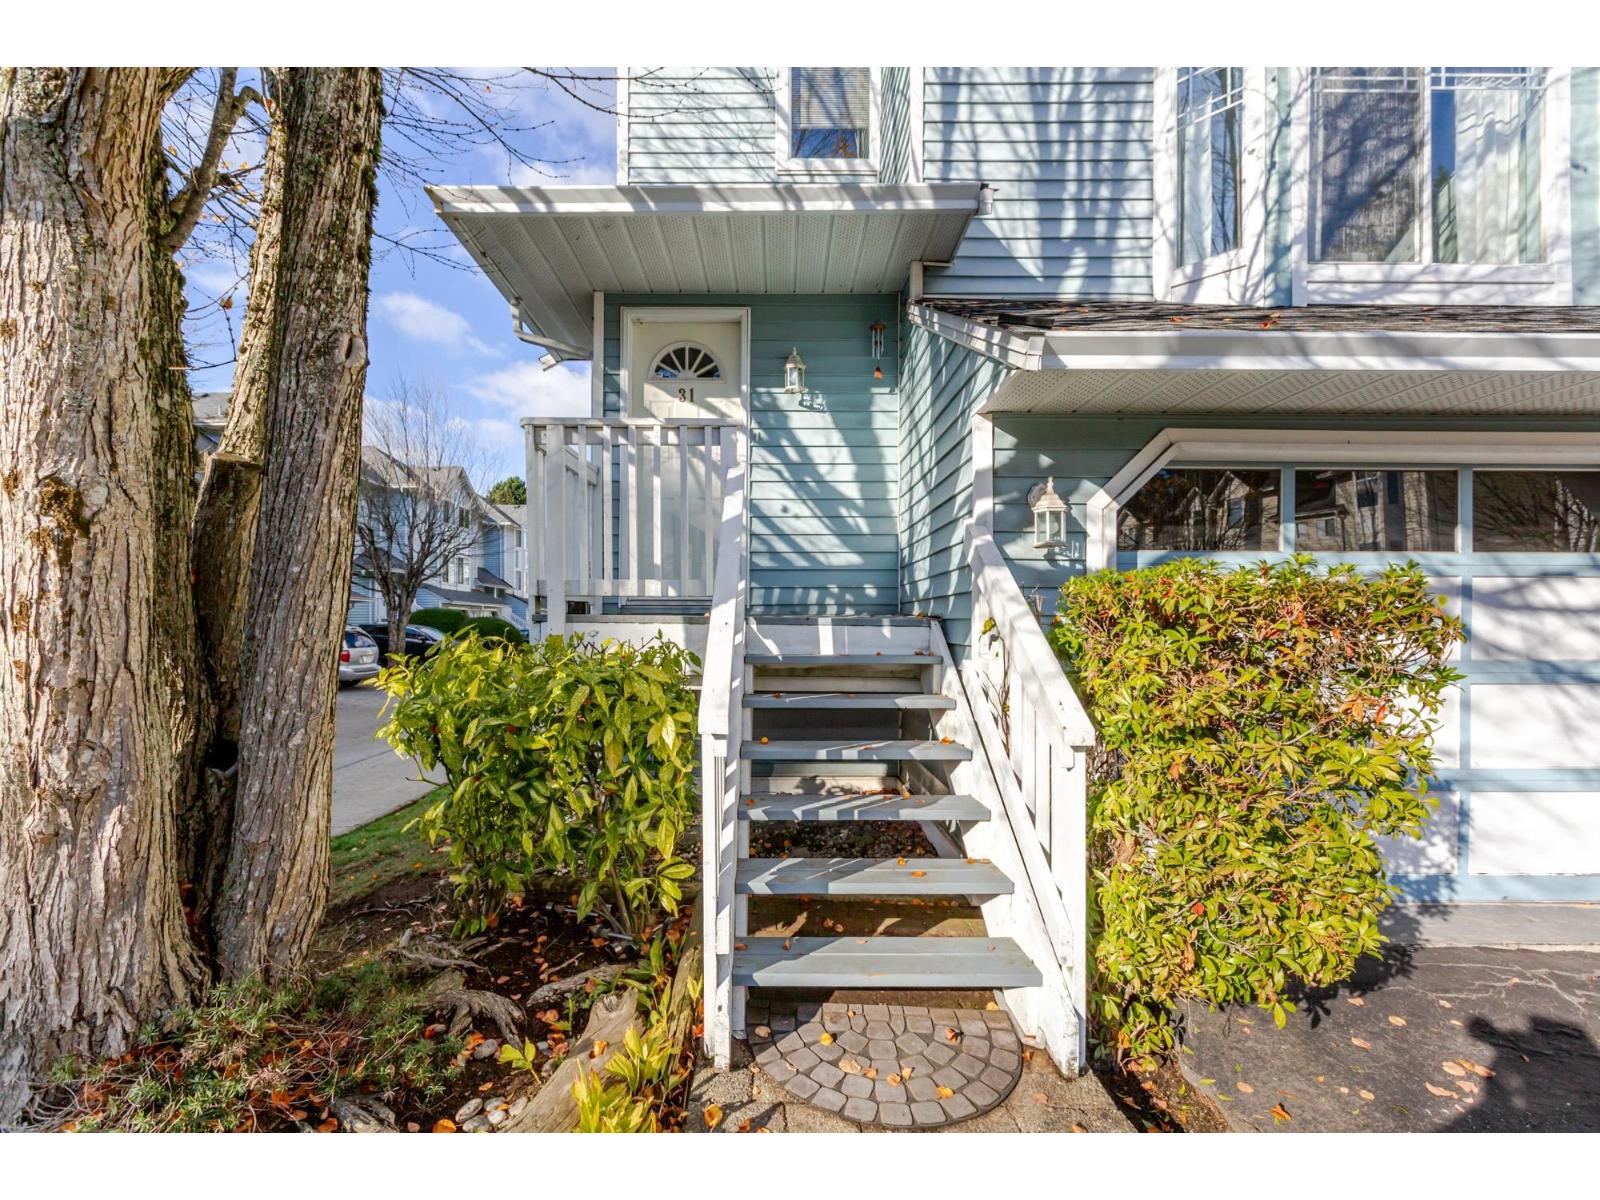
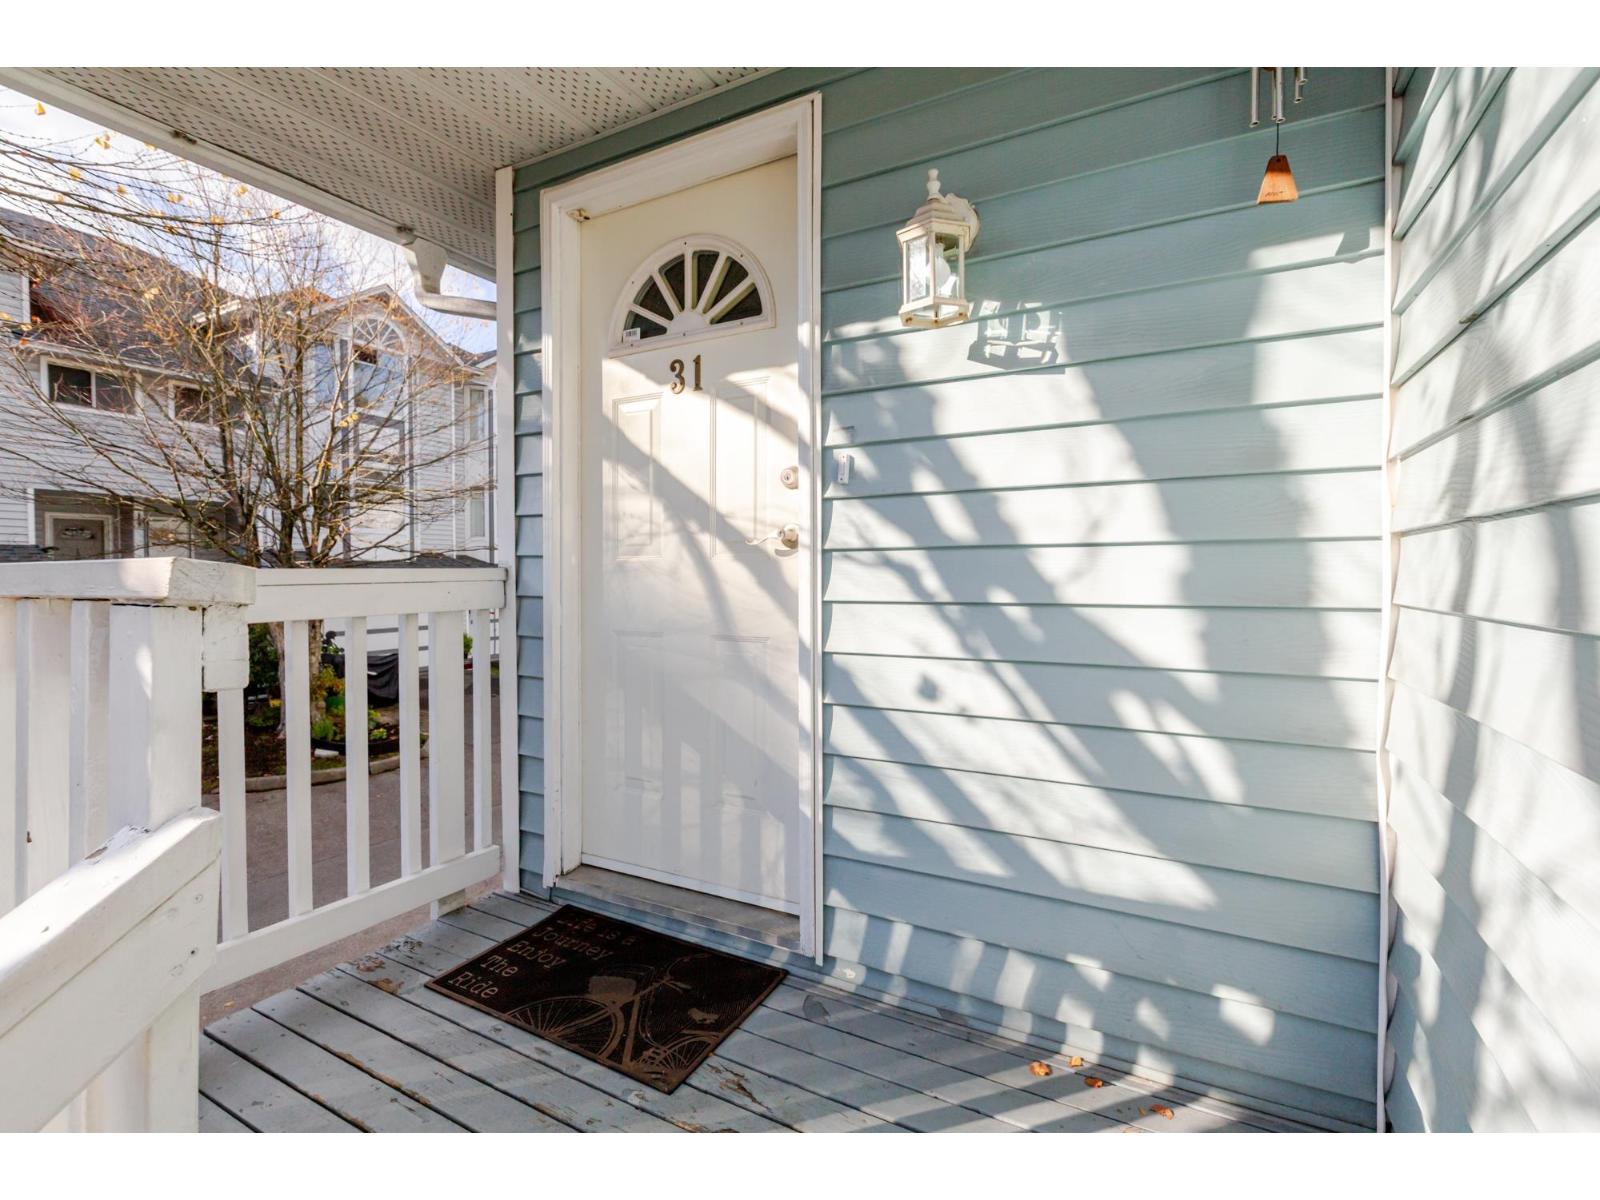
31 15550 89 AVENUESurrey, BC V3R 1N1
Mortgage Calculator
Monthly Payment (Est.)
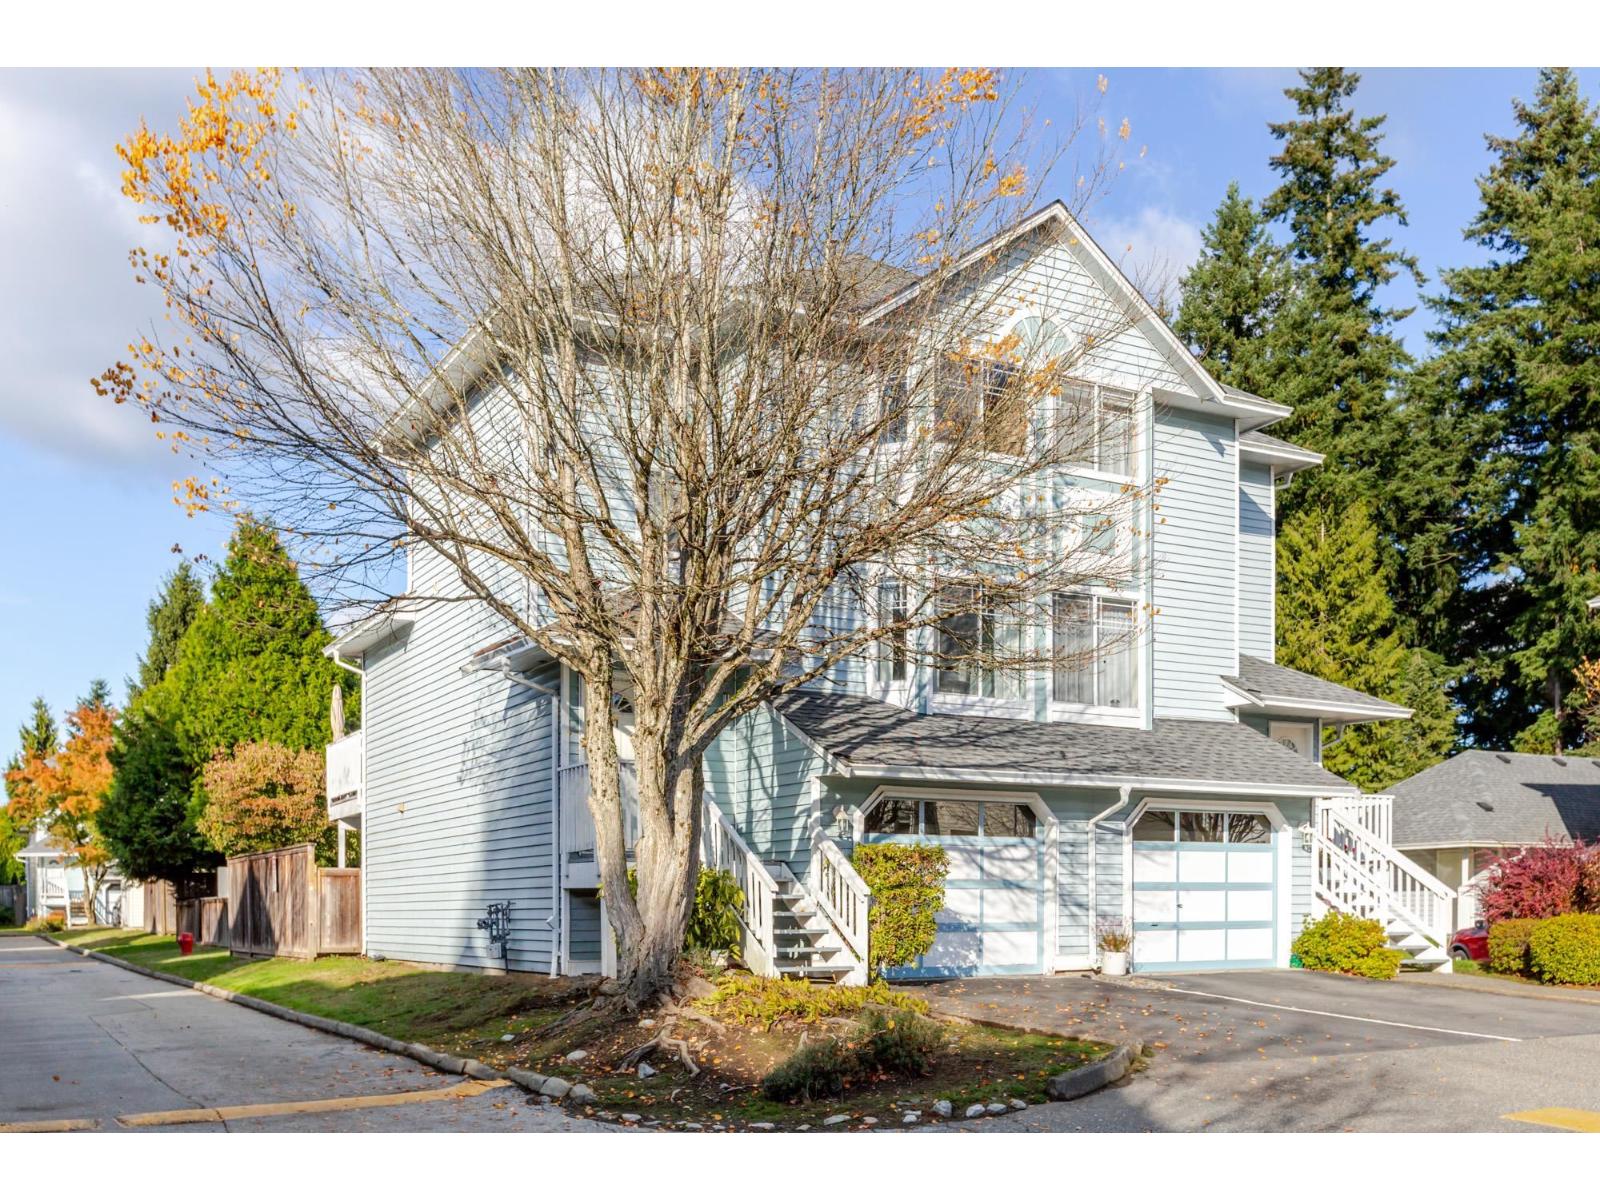
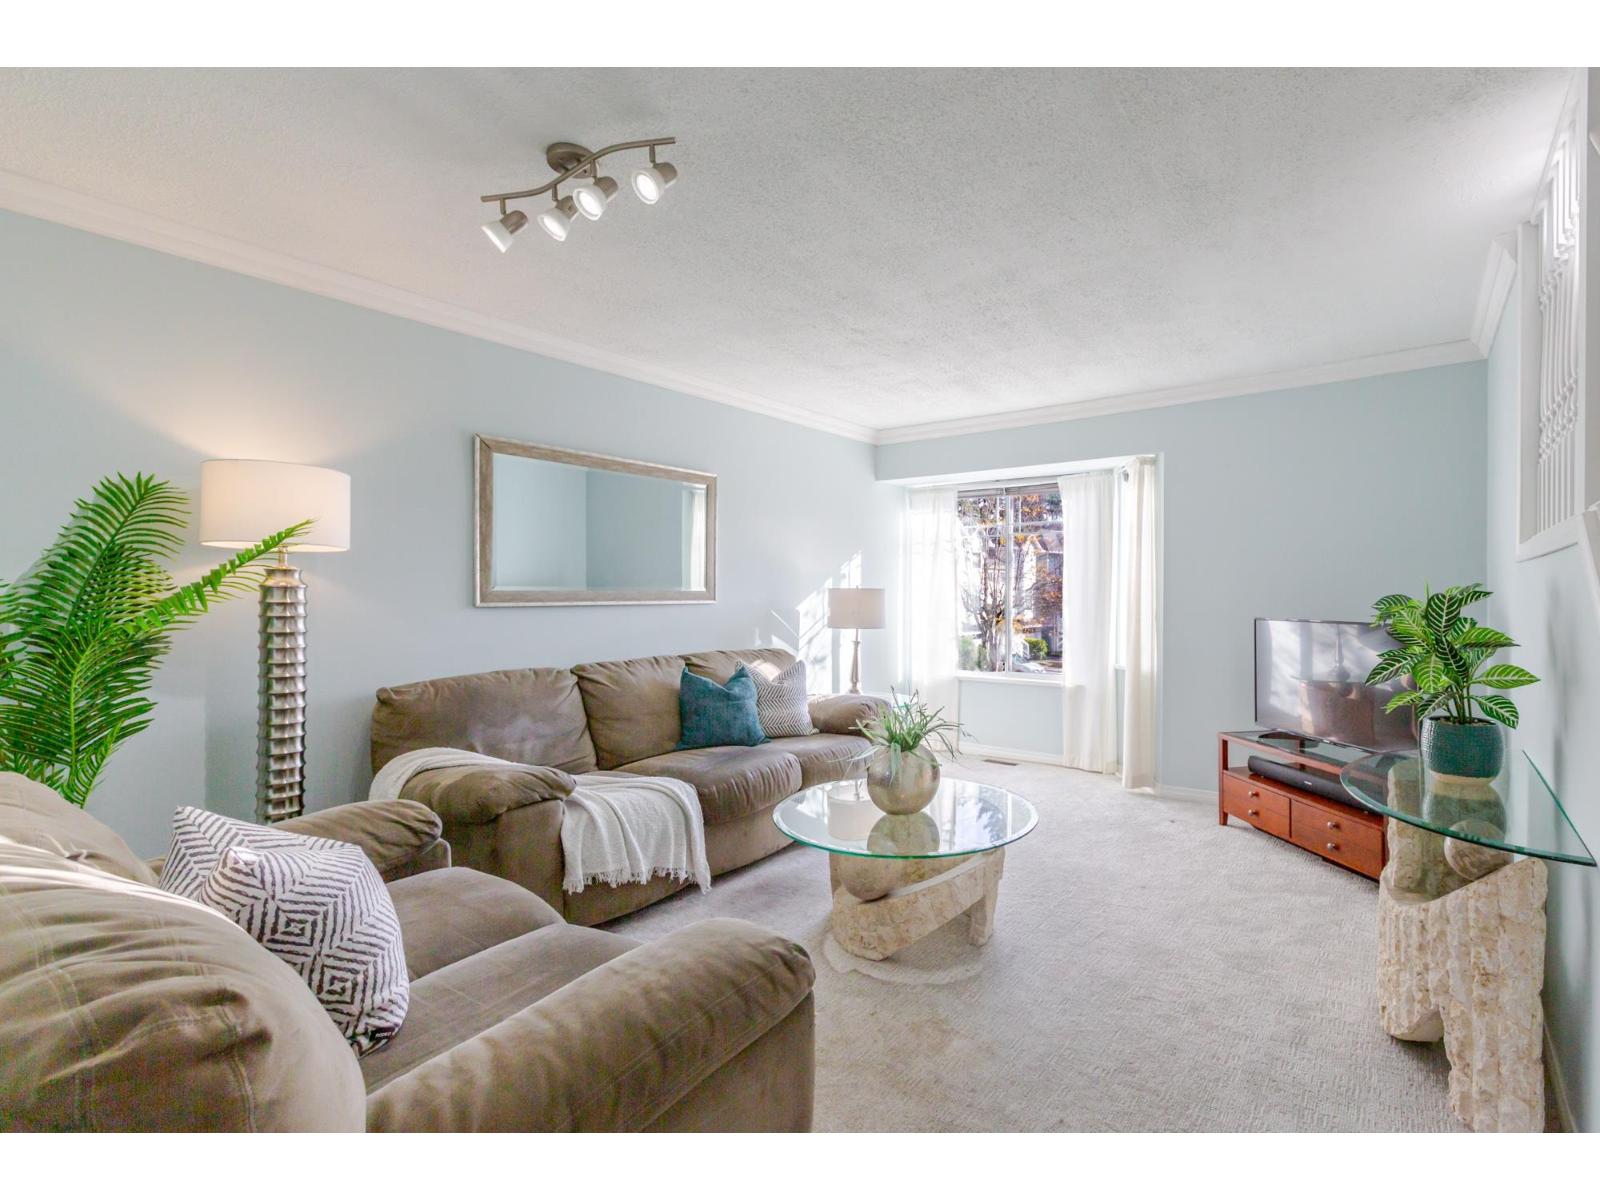
Enter an interest rate to see your estimated monthly payment.Welcome to Barkerville in Fleetwood! This spacious 1,731 sq.ft. corner-unit townhome offers 3 bedrooms & 2.5 bathrooms across three levels, with plenty of room to make it your own. The upper floor features two bedrooms and a full bathroom, while the main level offers a convenient powder room. Downstairs, the third bedroom or flex space is complimented by another full bathroom, offering versatility for guests, a home office, or additional living space. Featuring a single-car garage plus an additional carport. Much of the home remains original, presenting a great opportunity to personalize and build equity over time. Recent updates include a newer hot water tank and recently redone roofs within the complex. Book your private showing today. Open house Sunday Oct 18 130-3pm. (id:31684)
| yesterday | Listing updated with changes from the MLS® | |
| yesterday | Status changed to Active | |
| yesterday | Listing first seen on site |



The trademarks MLS®, Multiple Listing Service® and the associated logos are owned by The Canadian Real Estate Association (CREA) and identify the quality of services provided by real estate professionals who are members of CREA. Used under license.
The trademarks REALTOR®, REALTORS®, and the REALTOR® logo are controlled by The Canadian Real Estate Association (CREA) and identify real estate professionals who are members of CREA. These trademarks are owned or controlled by The Canadian Real Estate Association (CREA) and identify real estate professionals who are members of CREA (REALTOR®) and/or the quality of services they provide (MLS®).
This REALTOR.ca listing content is owned and licensed by REALTOR® members of The Canadian Real Estate Association.