
5 37940 FOURTH AVENUESquamish, BC V8B 0P7
Mortgage Calculator
Monthly Payment (Est.)
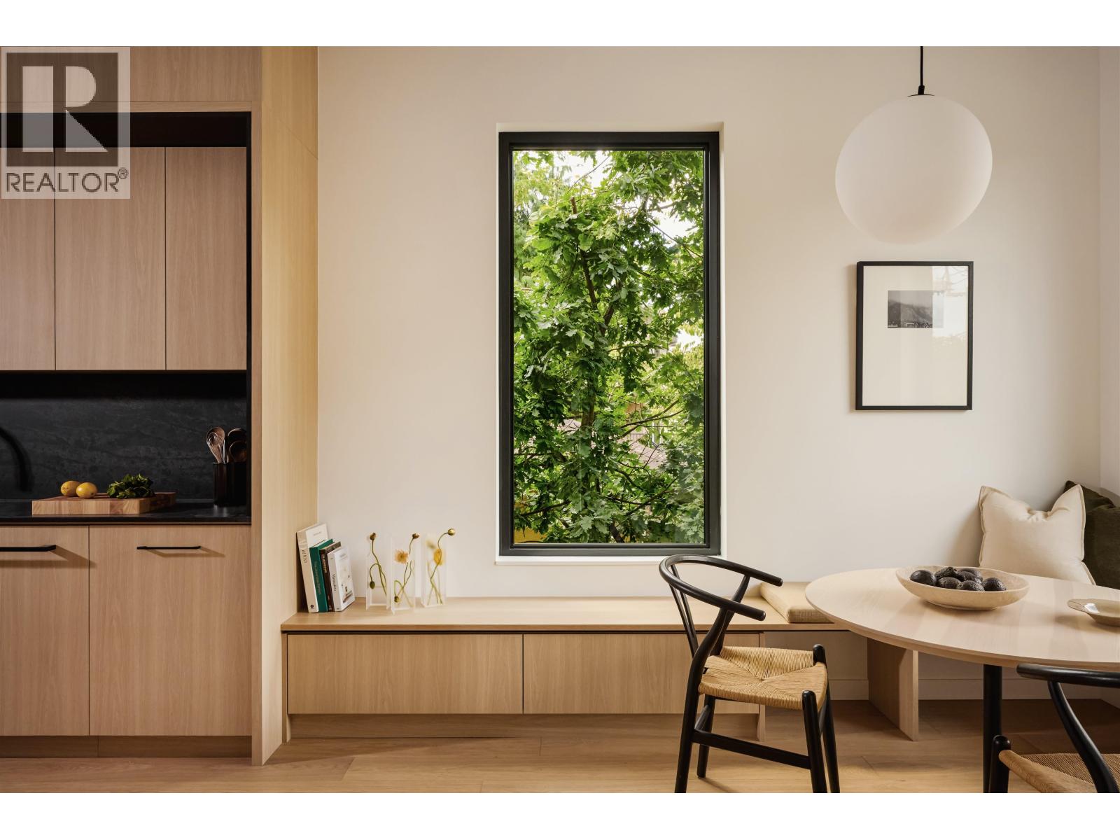
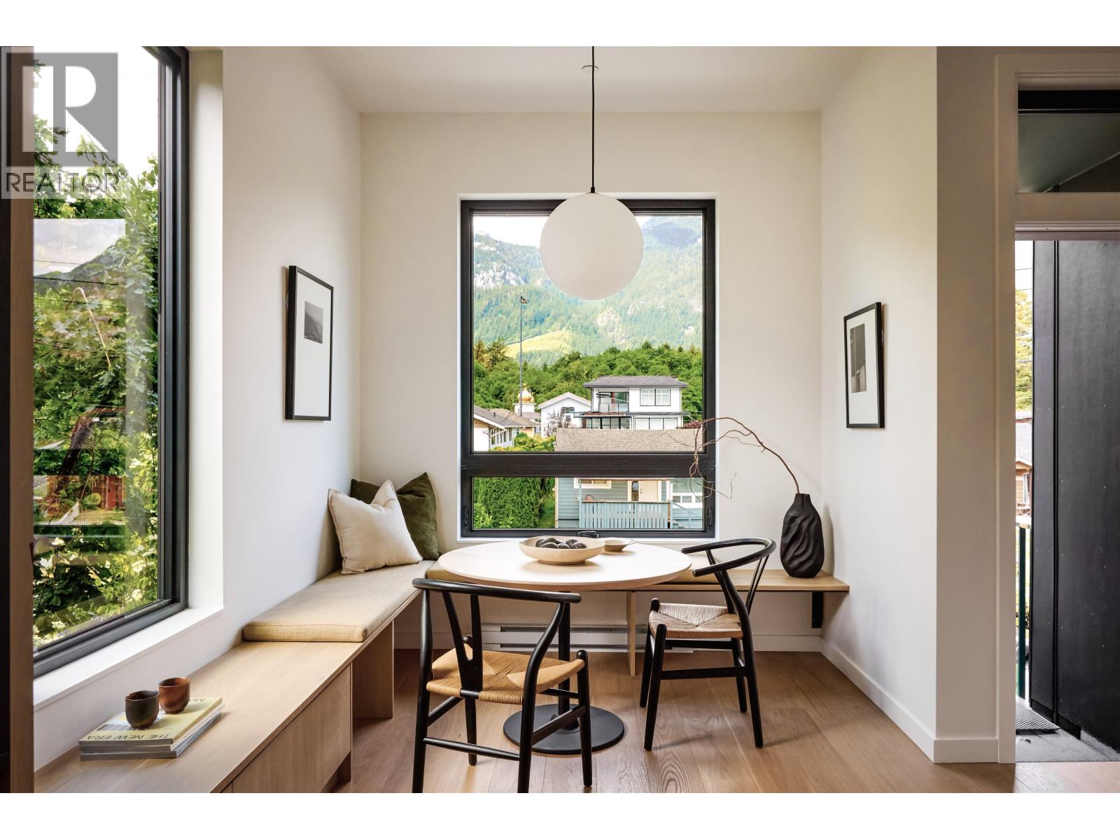
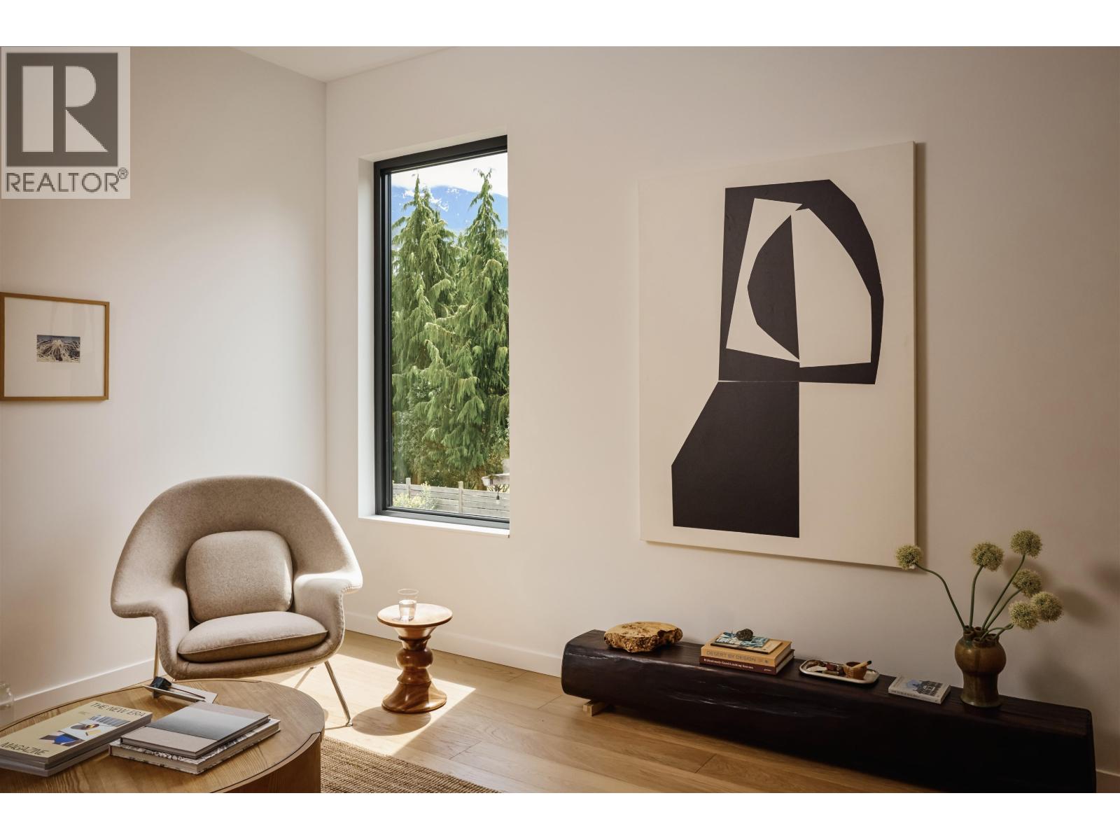
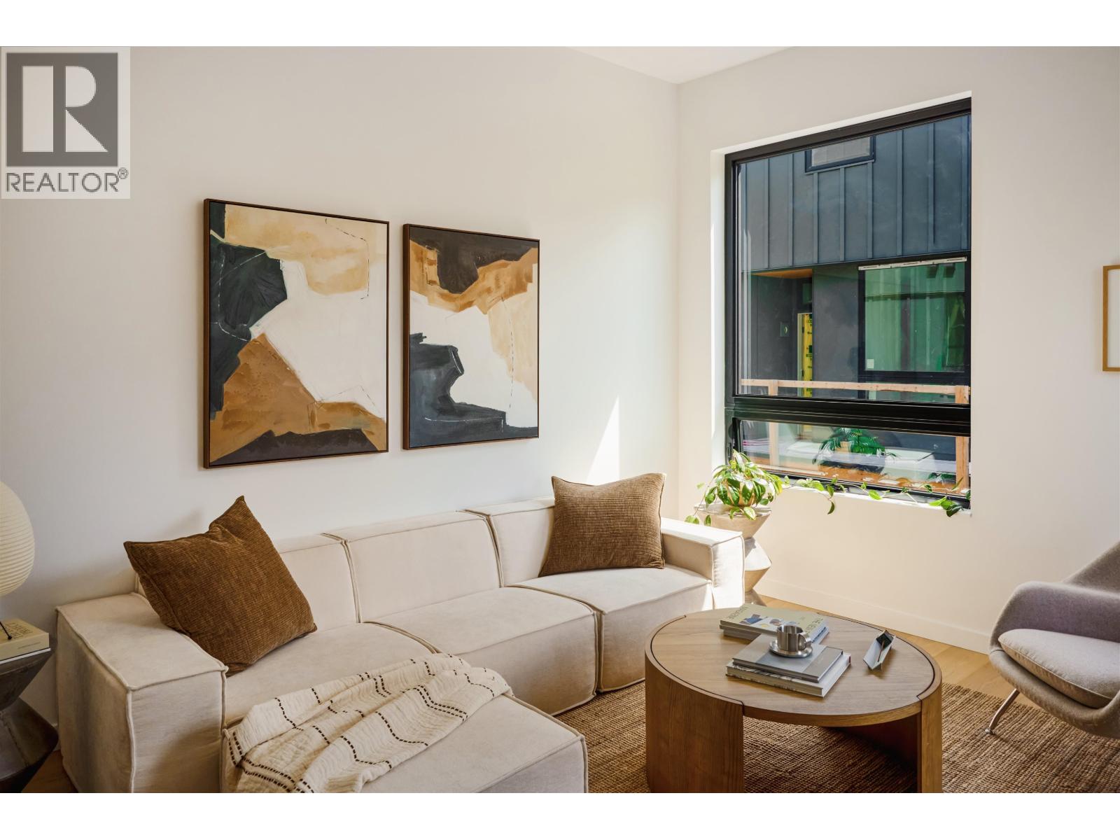
Enter an interest rate to see your estimated monthly payment.Noven One comprises six four-level townhomes in downtown Squamish, built for people who live outside. 10-foot ceilings and large windows pull in natural light and frame views of the Chief. Engineered hardwood, built-in European appliances, and custom millwork run throughout. Two full bathrooms and a main-floor powder room feature details chosen for durability and efficiency. The rooftop patio is jacuzzi and sauna ready. The garage fits your bikes, boards, and all your Squamish essentials, with roughed-in EV charging. Built for Sea to Sky living, these homes need to be seen to be fully appreciated. (id:31684)
| 23 hours ago | Listing updated with changes from the MLS® | |
| 24 hours ago | Status changed to Active | |
| yesterday | Listing first seen on site |



The trademarks MLS®, Multiple Listing Service® and the associated logos are owned by The Canadian Real Estate Association (CREA) and identify the quality of services provided by real estate professionals who are members of CREA. Used under license.
The trademarks REALTOR®, REALTORS®, and the REALTOR® logo are controlled by The Canadian Real Estate Association (CREA) and identify real estate professionals who are members of CREA. These trademarks are owned or controlled by The Canadian Real Estate Association (CREA) and identify real estate professionals who are members of CREA (REALTOR®) and/or the quality of services they provide (MLS®).
This REALTOR.ca listing content is owned and licensed by REALTOR® members of The Canadian Real Estate Association.