
3786 KILLARNEY STREETPort Coquitlam, BC V3B 3C6
Mortgage Calculator
Monthly Payment (Est.)
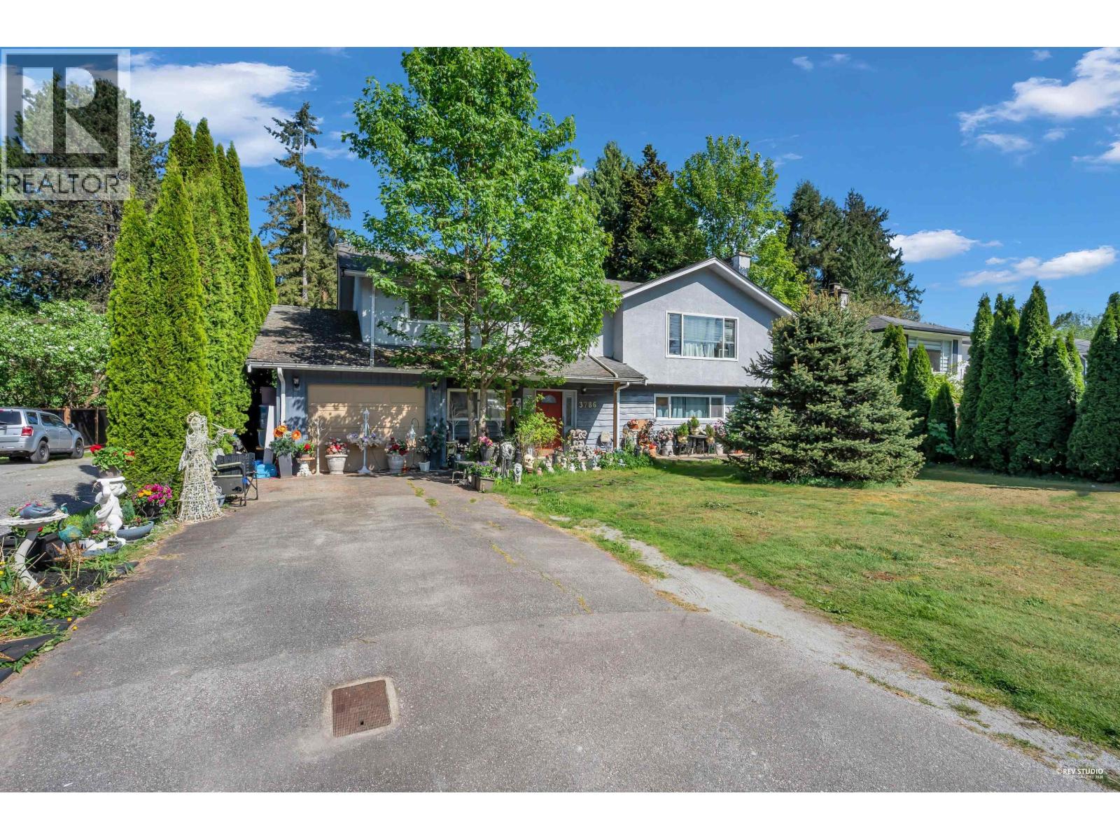
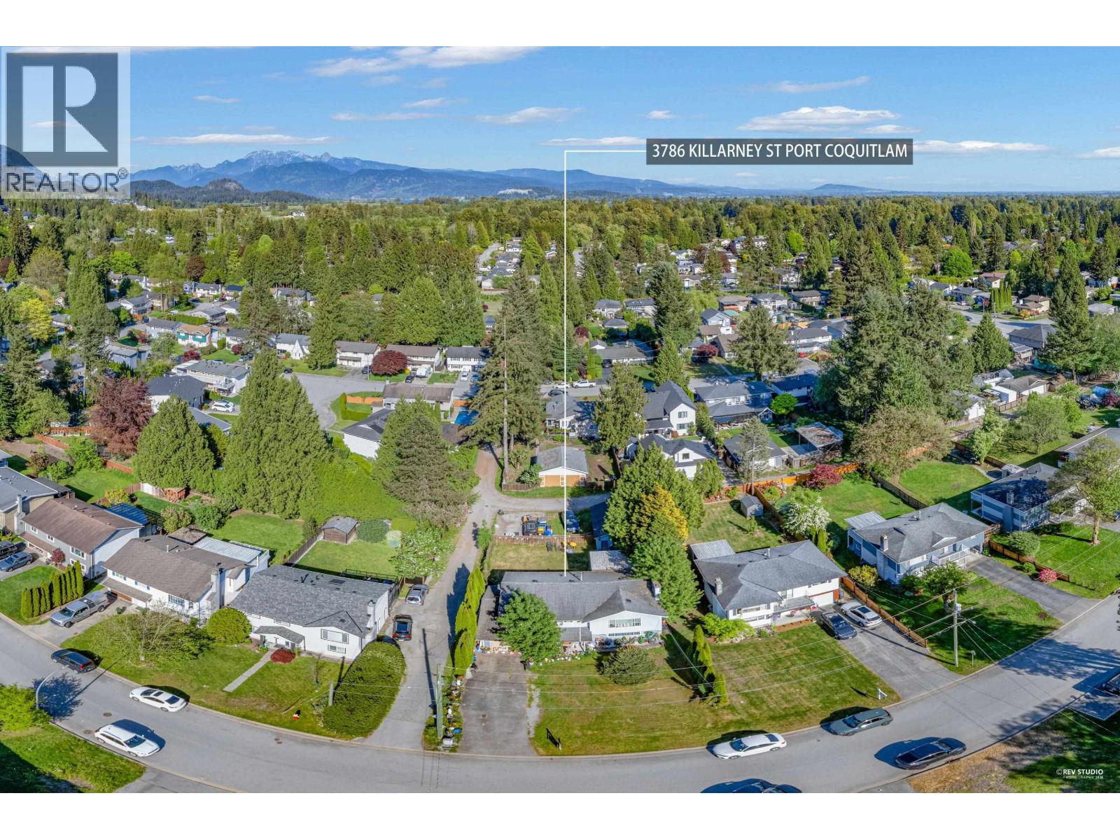
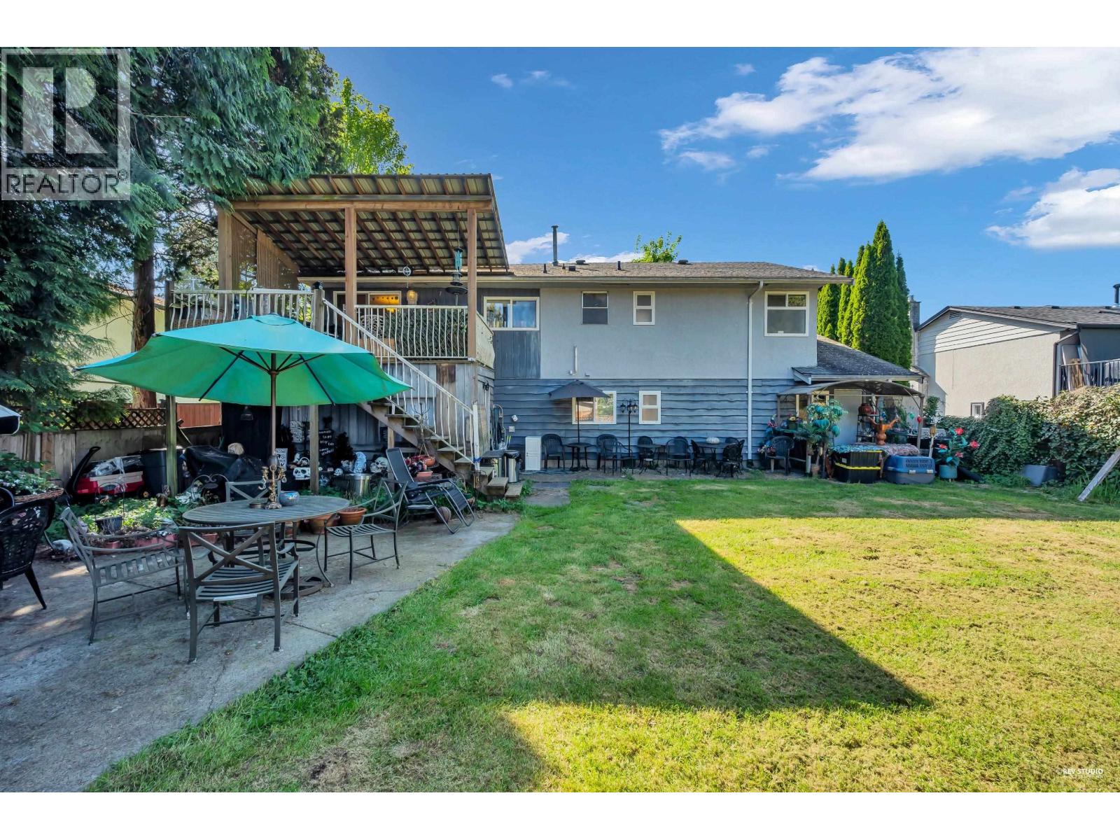
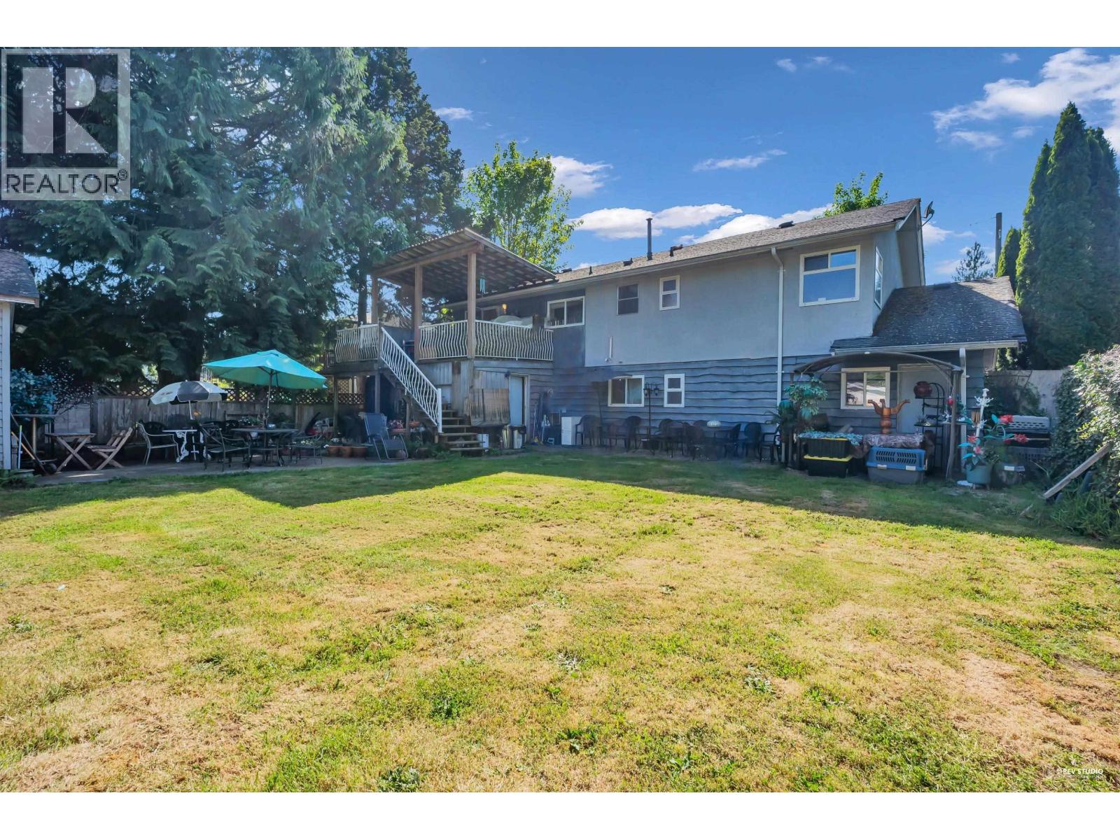
Enter an interest rate to see your estimated monthly payment.Development potential! Prime 9,134 sqft corner lot with back lane access in Port Coquitlam's sought-after Lincoln Park neighbourhood. A full basement offers excellent mortgage helper potential. Steps to the top-ranked school BC Christian Academy. Minutes to parks, shopping, Lougheed Hwy & Hwy 1. West Coast Express is nearby for an easy Vancouver commute. Exceptional opportunity for families, investors & builders. Rare large lot with back lane access - endless possibilities - move in, renovate, or build your dream home. (id:31684)
| 22 hours ago | Listing updated with changes from the MLS® | |
| yesterday | Listing first seen on site |



The trademarks MLS®, Multiple Listing Service® and the associated logos are owned by The Canadian Real Estate Association (CREA) and identify the quality of services provided by real estate professionals who are members of CREA. Used under license.
The trademarks REALTOR®, REALTORS®, and the REALTOR® logo are controlled by The Canadian Real Estate Association (CREA) and identify real estate professionals who are members of CREA. These trademarks are owned or controlled by The Canadian Real Estate Association (CREA) and identify real estate professionals who are members of CREA (REALTOR®) and/or the quality of services they provide (MLS®).
This REALTOR.ca listing content is owned and licensed by REALTOR® members of The Canadian Real Estate Association.