
213 20680 56 AVENUELangley, BC V3A 3Z1
Mortgage Calculator
Monthly Payment (Est.)
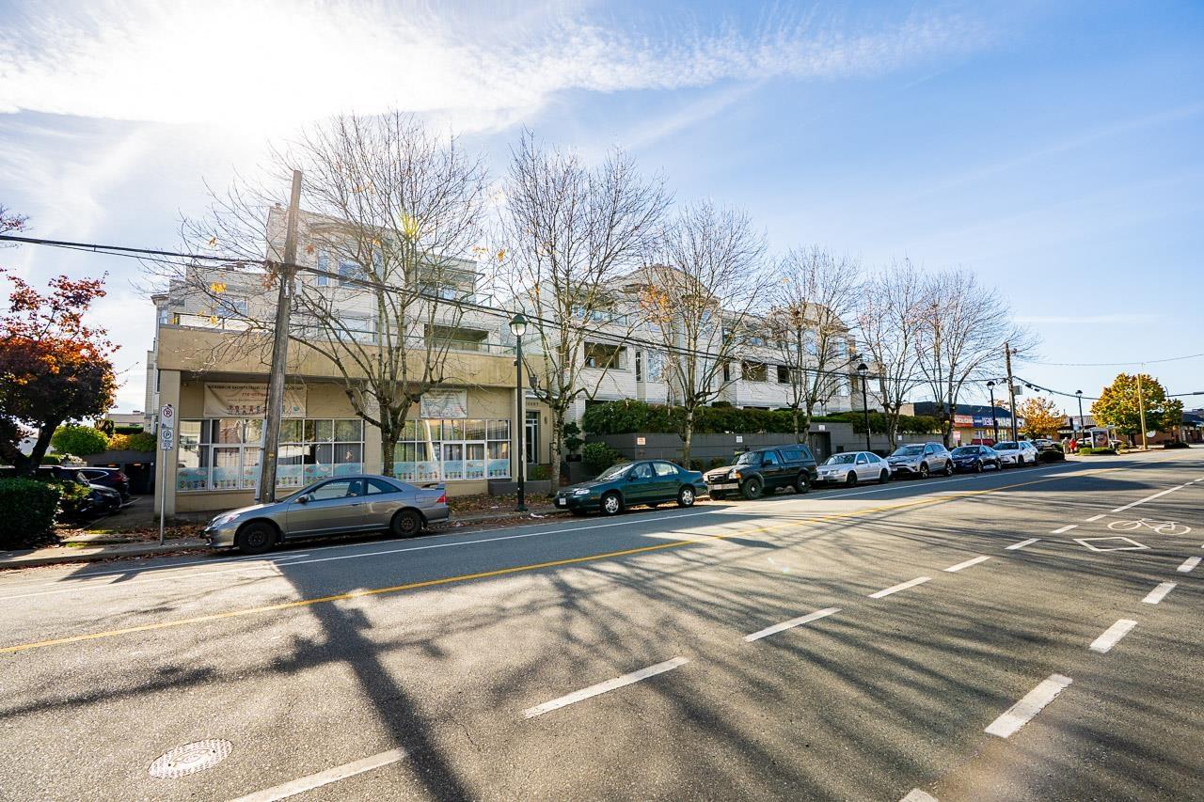
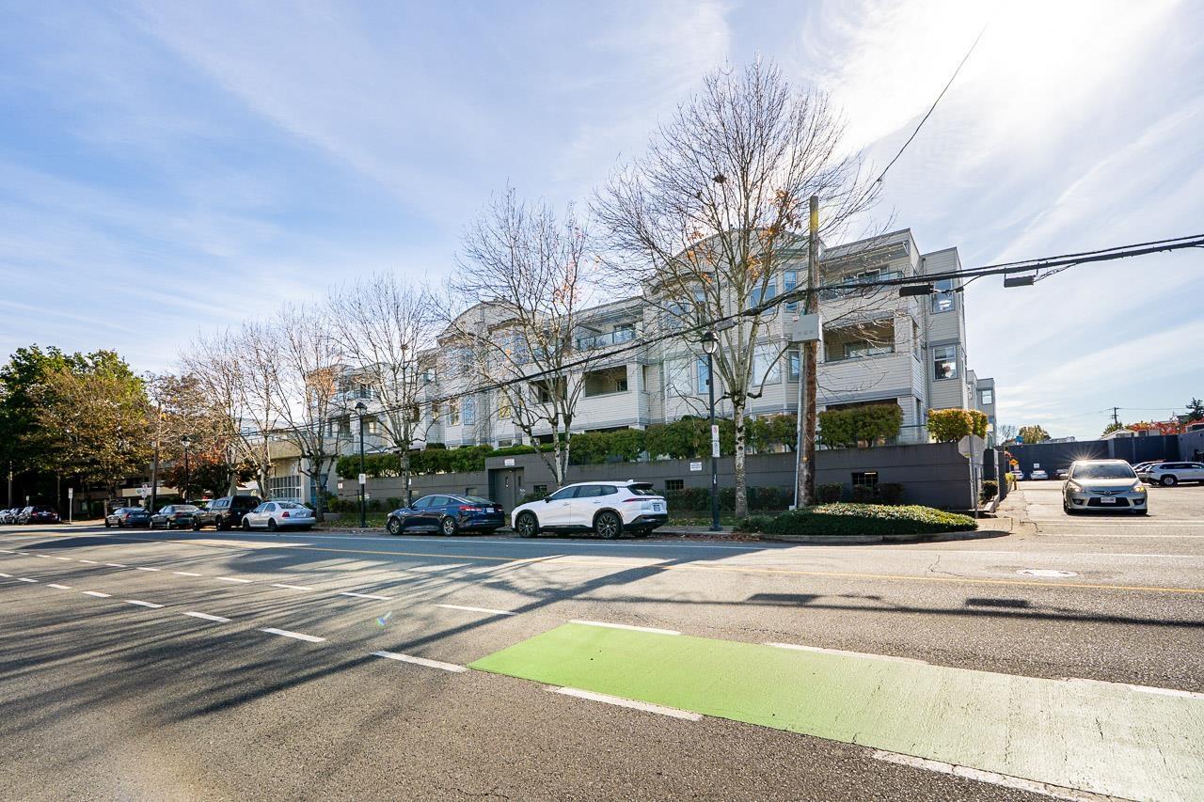
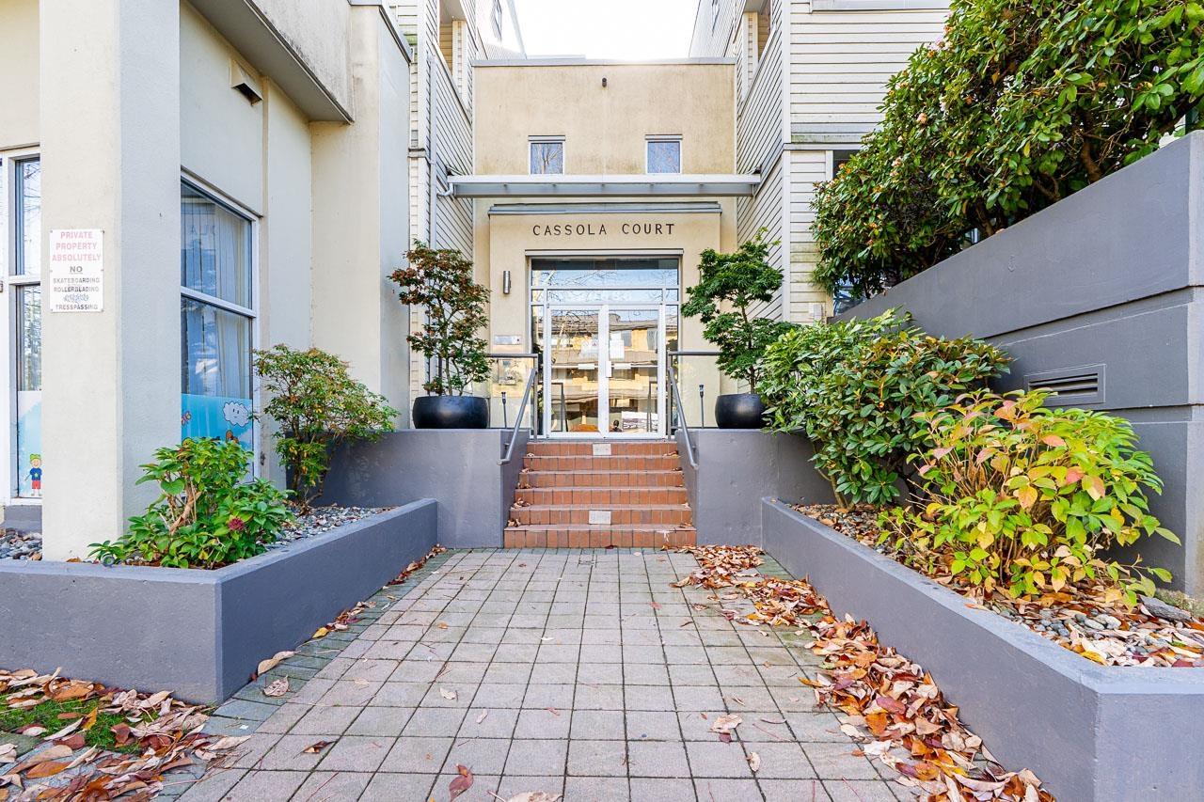
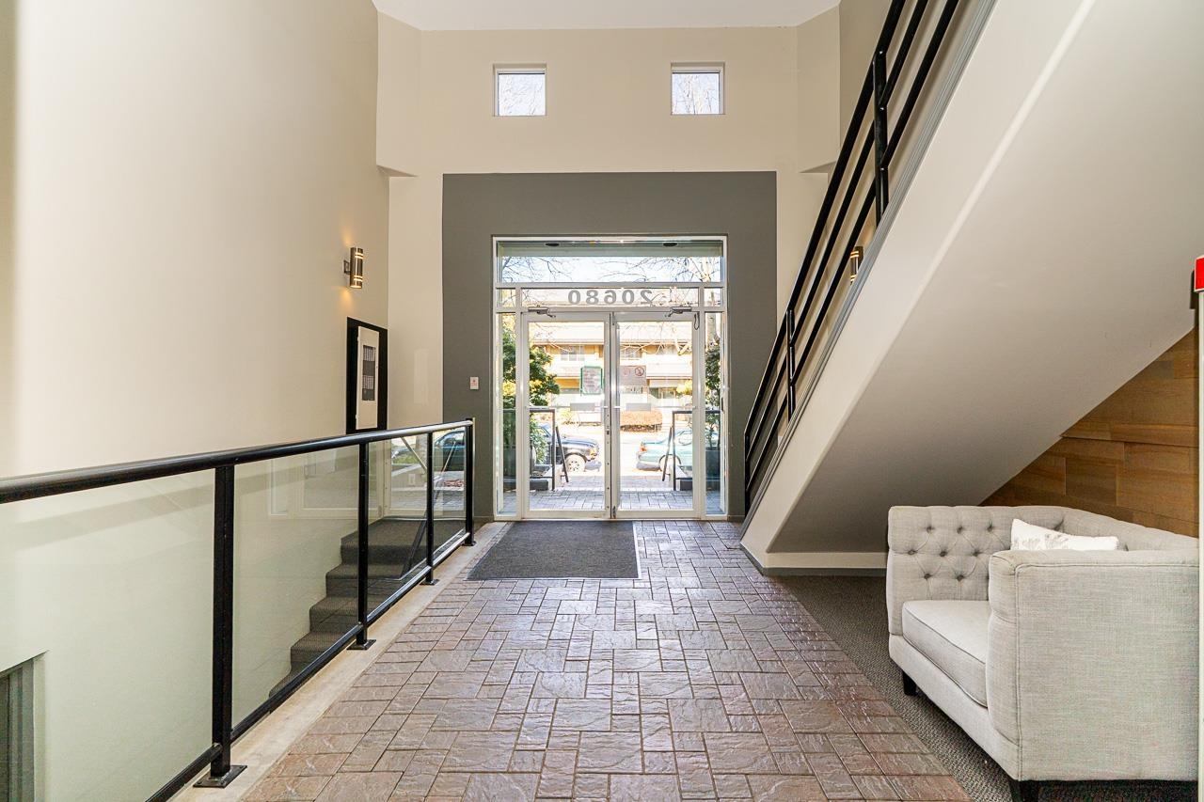
Enter an interest rate to see your estimated monthly payment.Welcome to Cassola Court in Langley! This spacious home offers a functional, well-designed floor plan featuring an open living area, generously sized bedrooms and 9' ceilings. North and south-facing windows bring in plenty of natural light, creating a bright and inviting space. Enjoy your own private, oversized balcony or unwind in the beautifully maintained courtyard. Residents also have access to building amenities, including a gym. This 19+ building is pet-friendly, making it a great option for those with furry companions. Conveniently located close to shopping, transit, recreation and the Langley Bypass for easy commuting. A fantastic opportunity to enjoy comfortable living in a convenient location! (id:31684)
| yesterday | Listing updated with changes from the MLS® | |
| yesterday | Status changed to Active | |
| 2 days ago | Listing first seen on site |


The trademarks MLS®, Multiple Listing Service® and the associated logos are owned by The Canadian Real Estate Association (CREA) and identify the quality of services provided by real estate professionals who are members of CREA. Used under license.
The trademarks REALTOR®, REALTORS®, and the REALTOR® logo are controlled by The Canadian Real Estate Association (CREA) and identify real estate professionals who are members of CREA. These trademarks are owned or controlled by The Canadian Real Estate Association (CREA) and identify real estate professionals who are members of CREA (REALTOR®) and/or the quality of services they provide (MLS®).
This REALTOR.ca listing content is owned and licensed by REALTOR® members of The Canadian Real Estate Association.