
1 2733 WILLIAM STREETVancouver, BC V5K 2Y7
Mortgage Calculator
Monthly Payment (Est.)
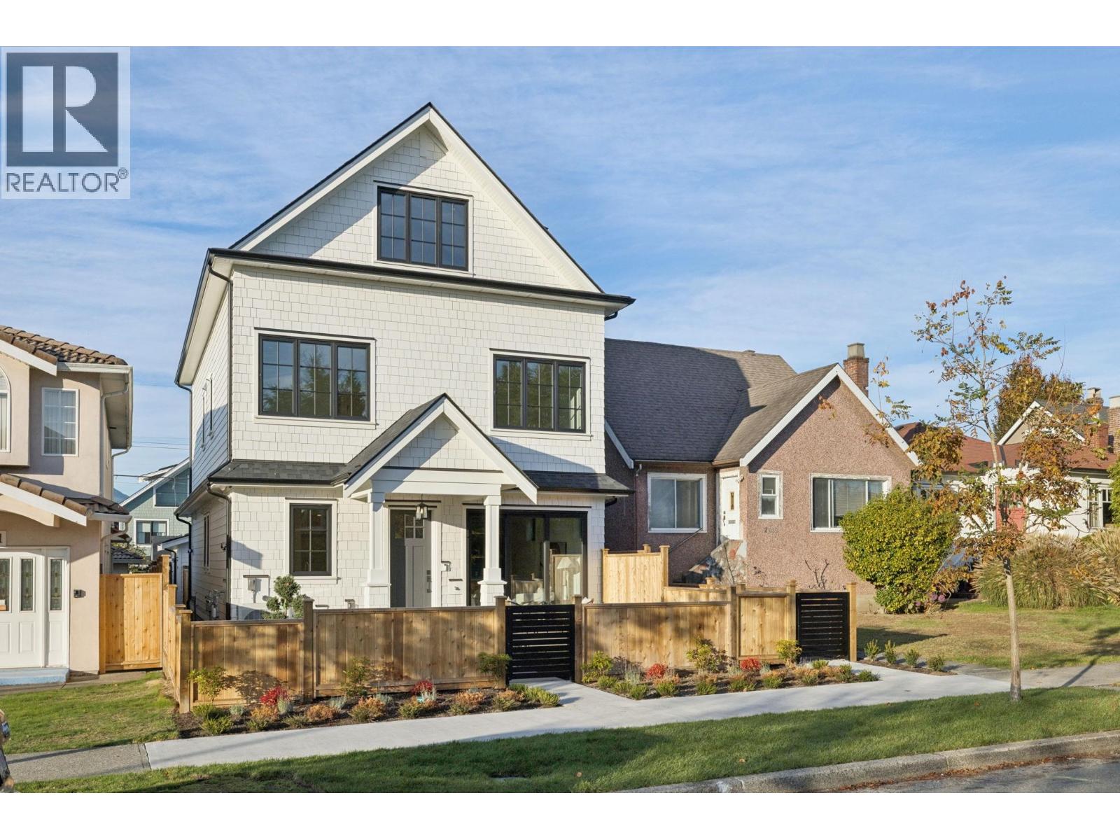
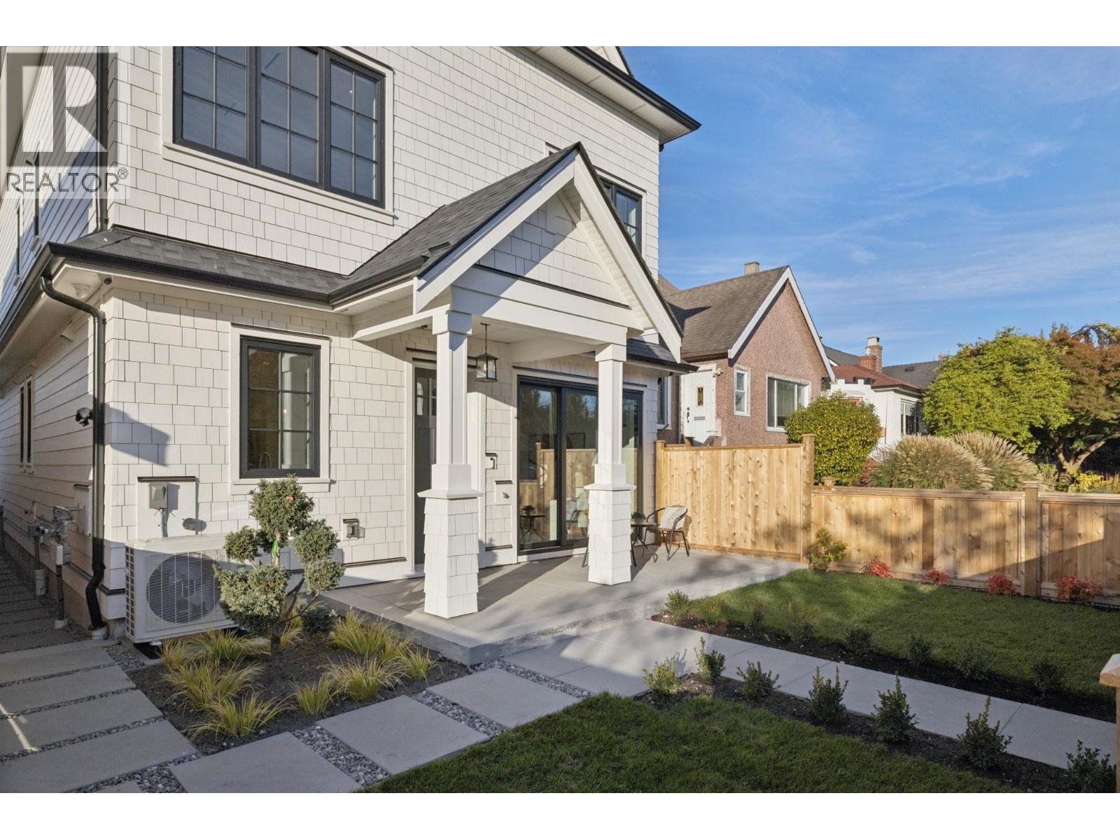
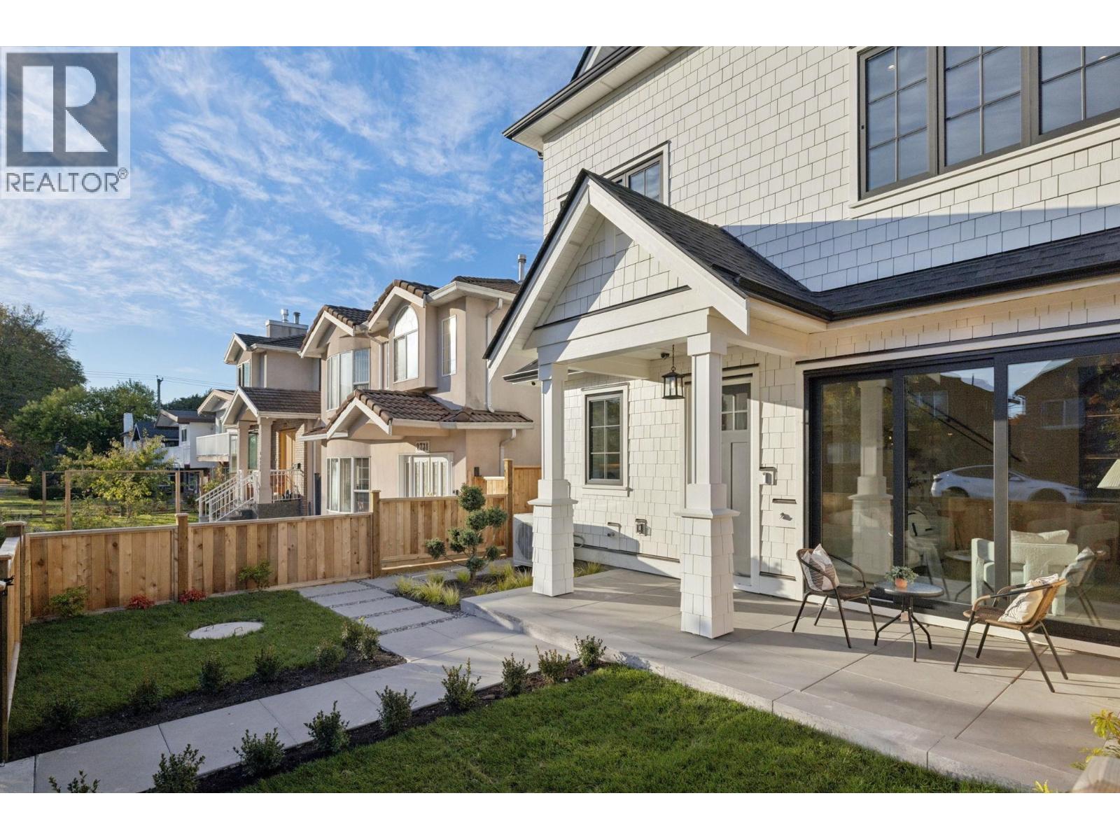
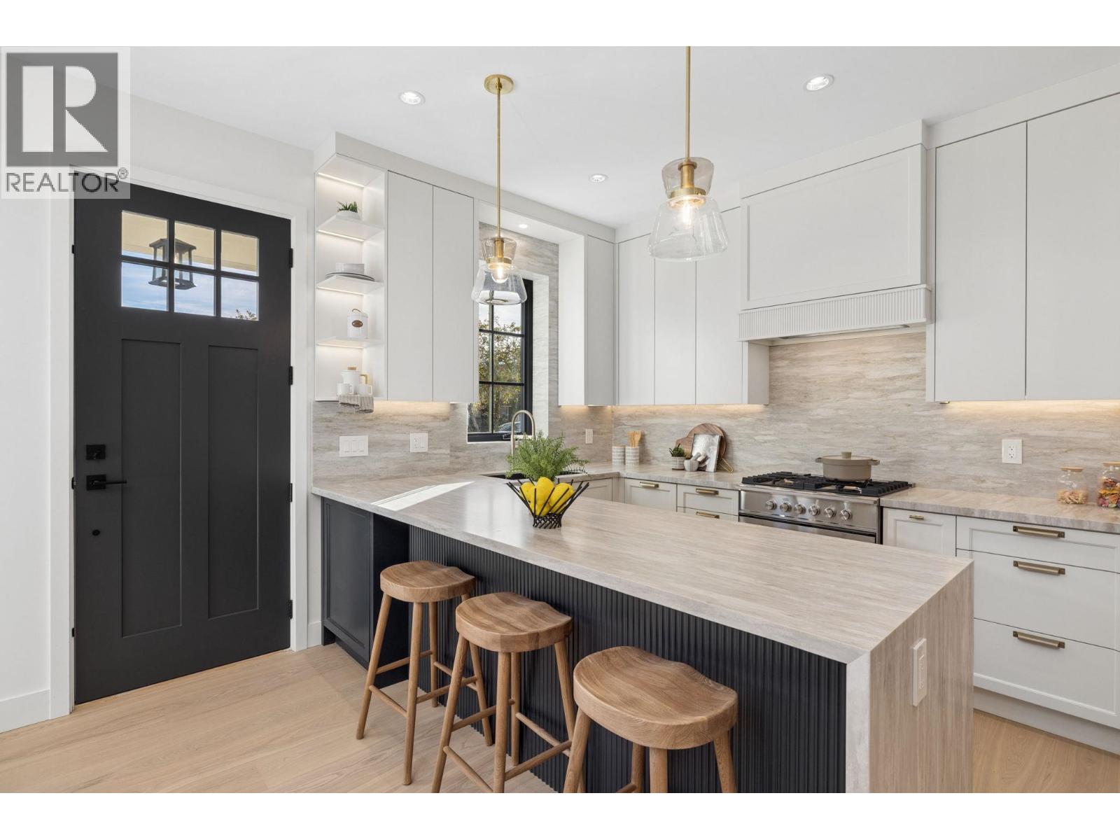
Enter an interest rate to see your estimated monthly payment.Warm, modern brand-new front duplex in prime Renfrew, built by a reputable builder with tasteful finishes and a well-designed layout. Features an open-concept main floor with a designer kitchen, waterfall quartz island, wine bar, powder room, and spacious living area opening to a large sundeck and fenced yard. Upstairs offers 3 spacious bedrooms with built-in cabinetry and beautifully designed bathrooms. Premium features include Fulgor Milano and Fisher & Paykel appliances, gas cooktop, engineered hardwood floors, heated garage, A/C, HRV, high-efficiency heat pump, BBQ hookups, and security cameras. Minutes to Commercial Drive, shopping, transit, and Clinton Park. Open House Sunday ( Oct 18) 2- 4:30p.m. (id:31684)
| 9 hours ago | Listing updated with changes from the MLS® | |
| 9 hours ago | Status changed to Active | |
| 24 hours ago | Listing first seen on site |



The trademarks MLS®, Multiple Listing Service® and the associated logos are owned by The Canadian Real Estate Association (CREA) and identify the quality of services provided by real estate professionals who are members of CREA. Used under license.
The trademarks REALTOR®, REALTORS®, and the REALTOR® logo are controlled by The Canadian Real Estate Association (CREA) and identify real estate professionals who are members of CREA. These trademarks are owned or controlled by The Canadian Real Estate Association (CREA) and identify real estate professionals who are members of CREA (REALTOR®) and/or the quality of services they provide (MLS®).
This REALTOR.ca listing content is owned and licensed by REALTOR® members of The Canadian Real Estate Association.