
328 1ST AVENUEBurns Lake, BC V0J 1E0
Mortgage Calculator
Monthly Payment (Est.)
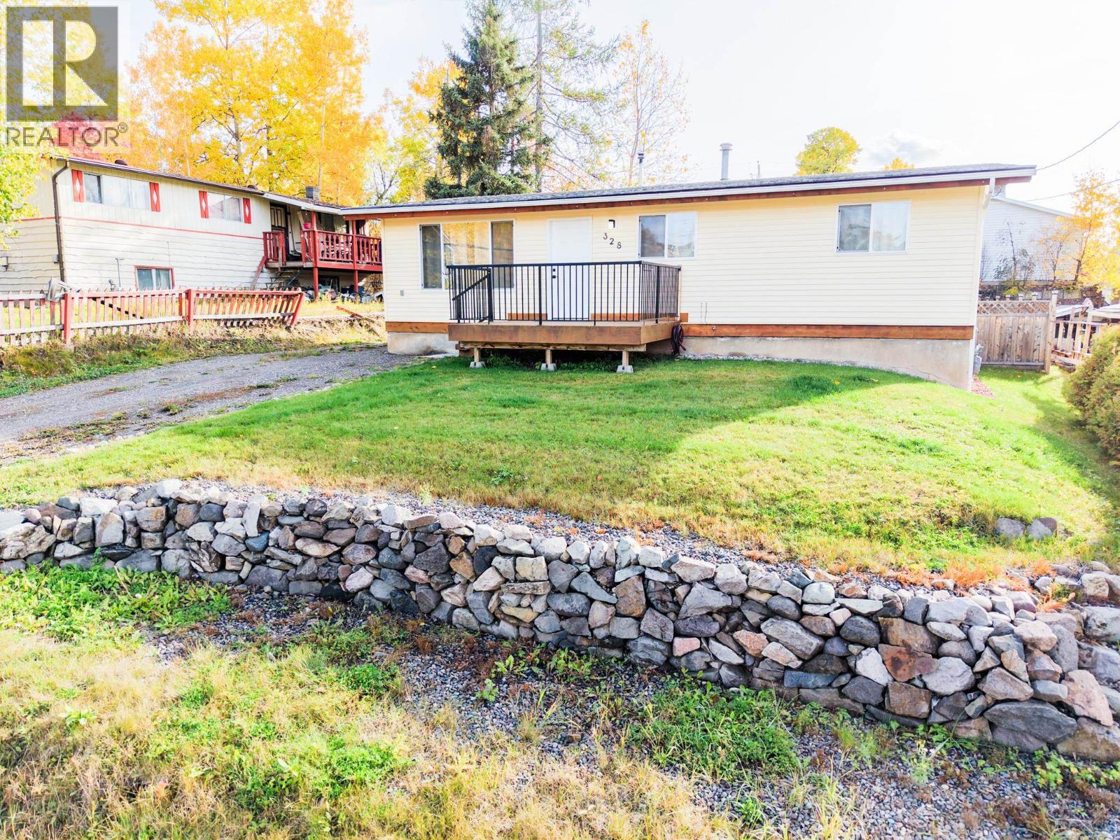
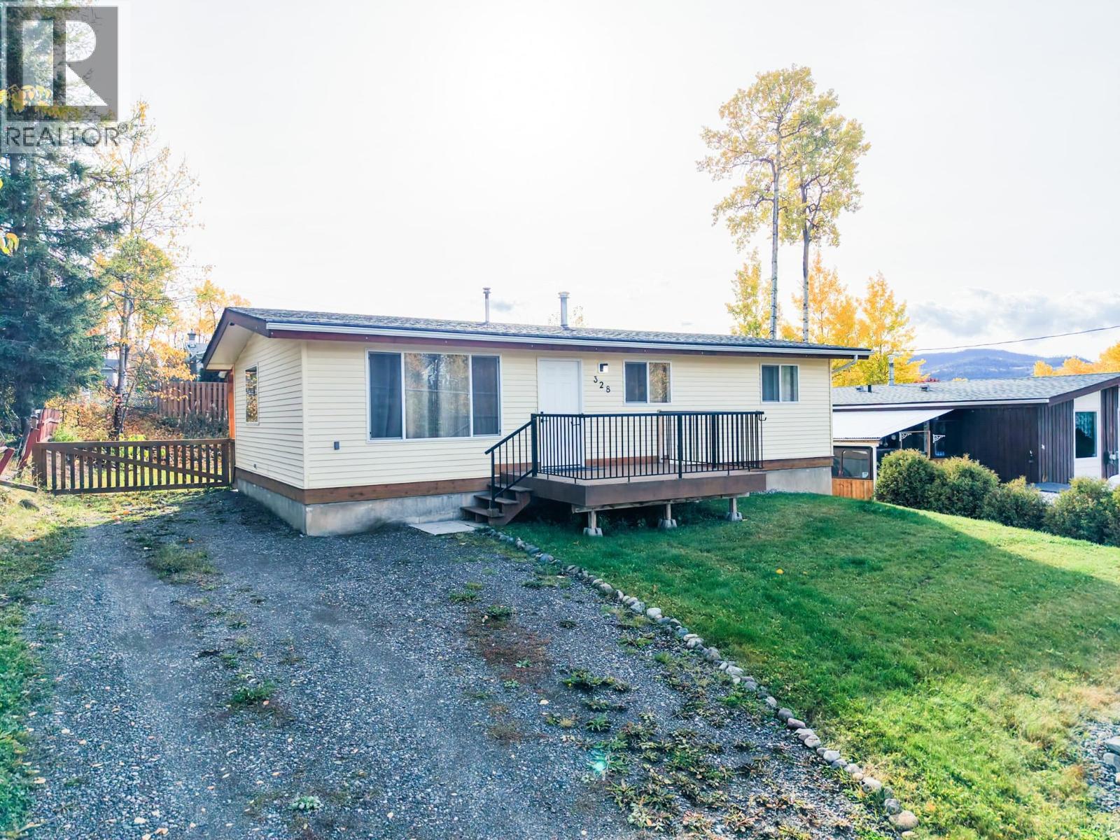
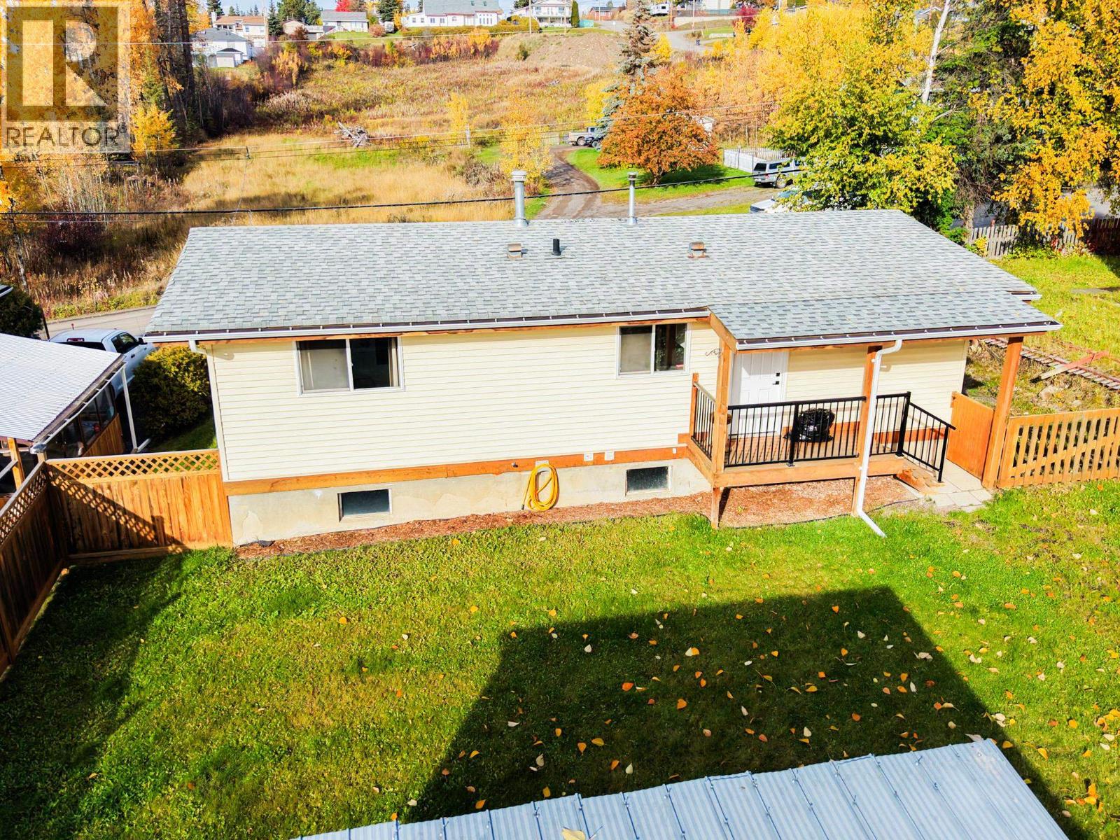
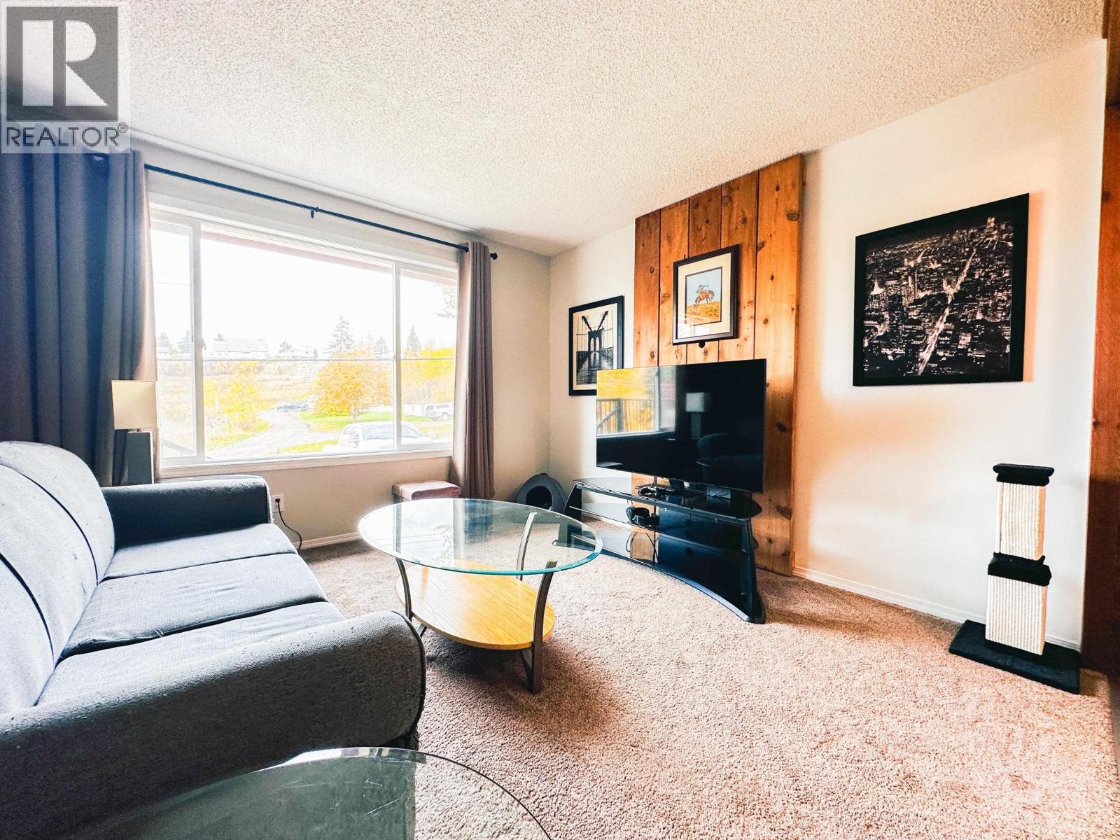
Enter an interest rate to see your estimated monthly payment.Pride of ownership shines throughout this beautifully maintained 3-bedroom, 1-bathroom home, ideally situated in a convenient central location. Thoughtfully cared for over the years, the home features newer appliances (2023), a roof replaced in 2019, and a pellet stove installed in 2015. The private, fully fenced yard offers a peaceful outdoor retreat, while the unfinished basement provides excellent potential for additional living space or storage. A wonderful opportunity to own a move-in-ready home with plenty of room to make it your own! (id:31684)
| 2 days ago | Listing updated with changes from the MLS® | |
| 2 days ago | Listing first seen on site |


The trademarks MLS®, Multiple Listing Service® and the associated logos are owned by The Canadian Real Estate Association (CREA) and identify the quality of services provided by real estate professionals who are members of CREA. Used under license.
The trademarks REALTOR®, REALTORS®, and the REALTOR® logo are controlled by The Canadian Real Estate Association (CREA) and identify real estate professionals who are members of CREA. These trademarks are owned or controlled by The Canadian Real Estate Association (CREA) and identify real estate professionals who are members of CREA (REALTOR®) and/or the quality of services they provide (MLS®).
This REALTOR.ca listing content is owned and licensed by REALTOR® members of The Canadian Real Estate Association.