
120 ROSSER AVENUEBurnaby, BC V5C 5C3
Mortgage Calculator
Monthly Payment (Est.)
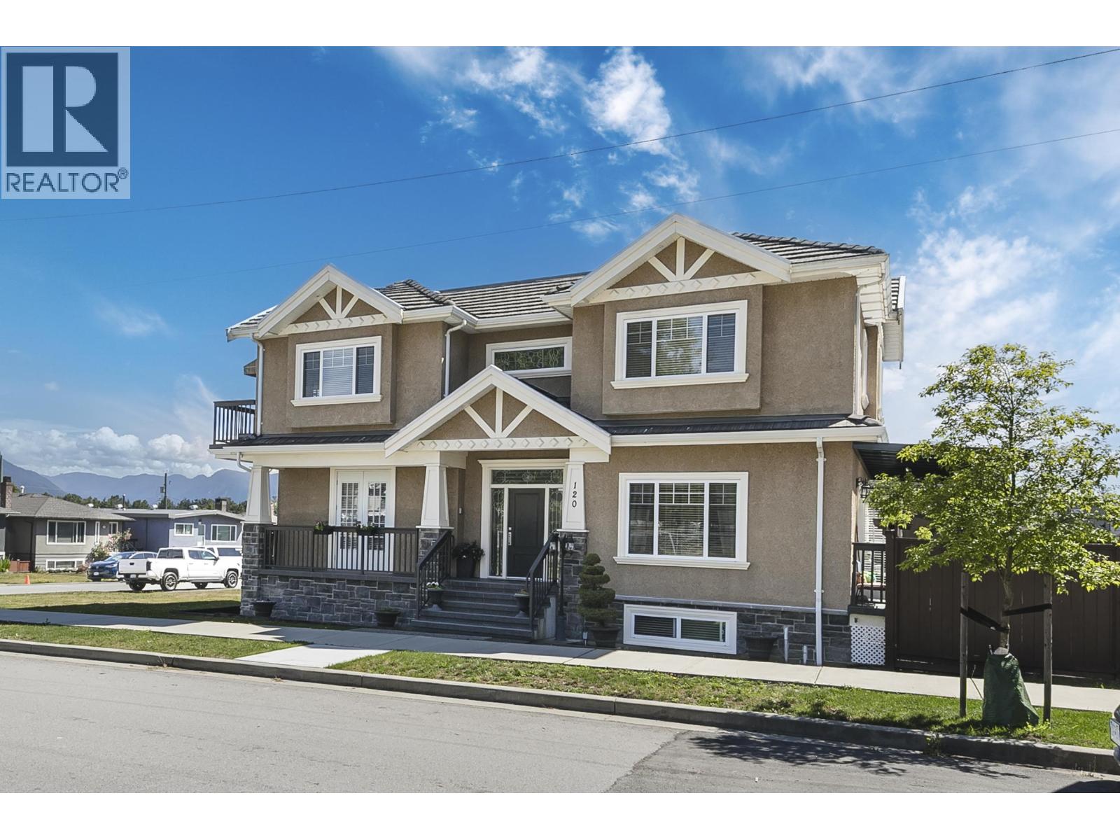
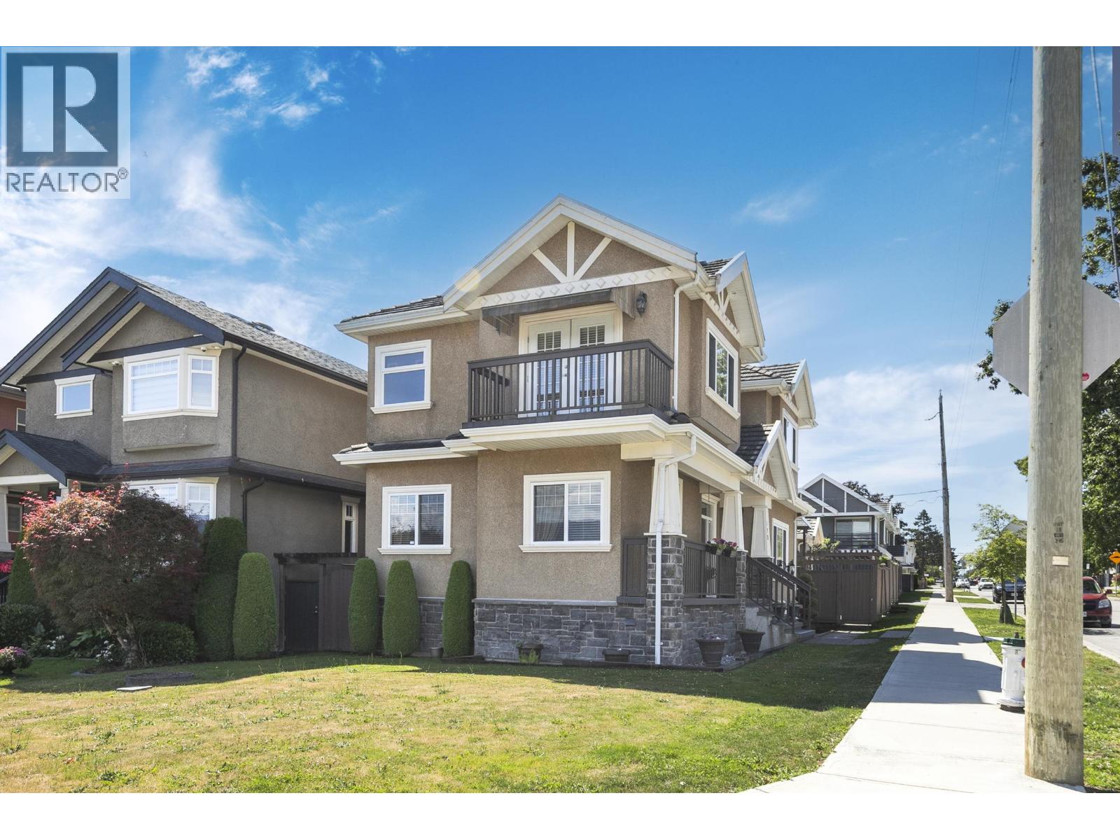
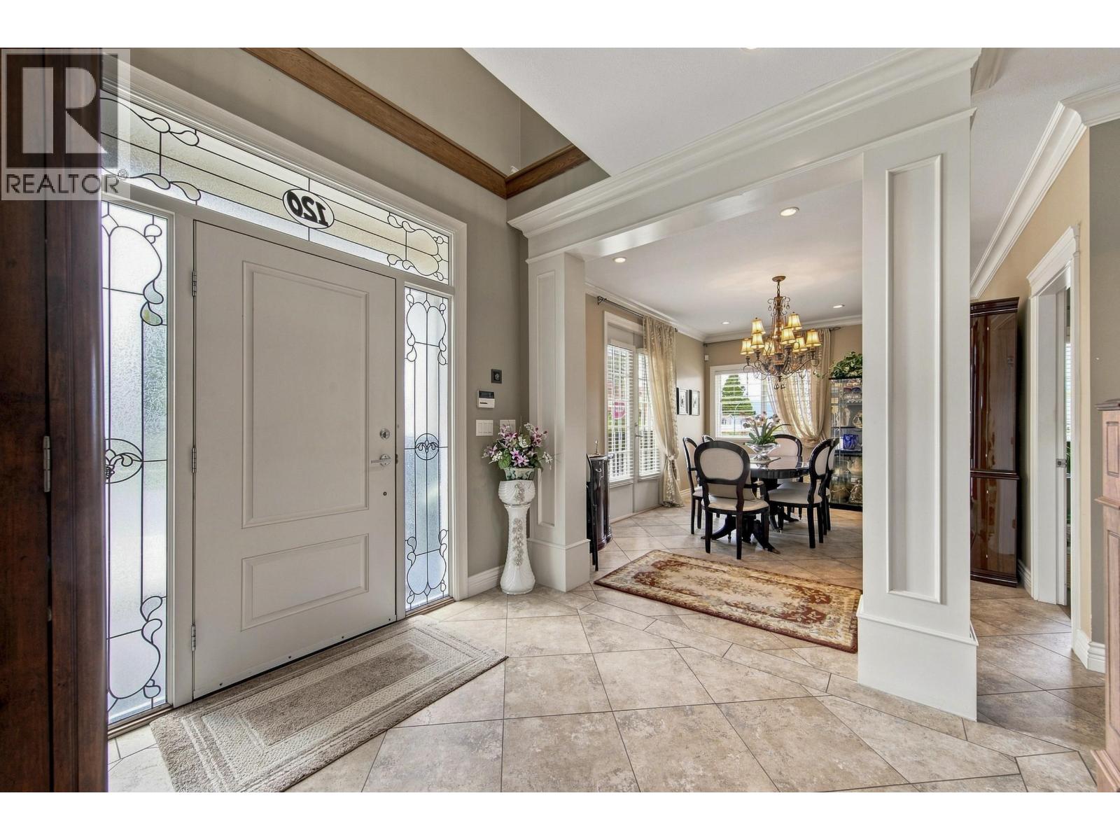
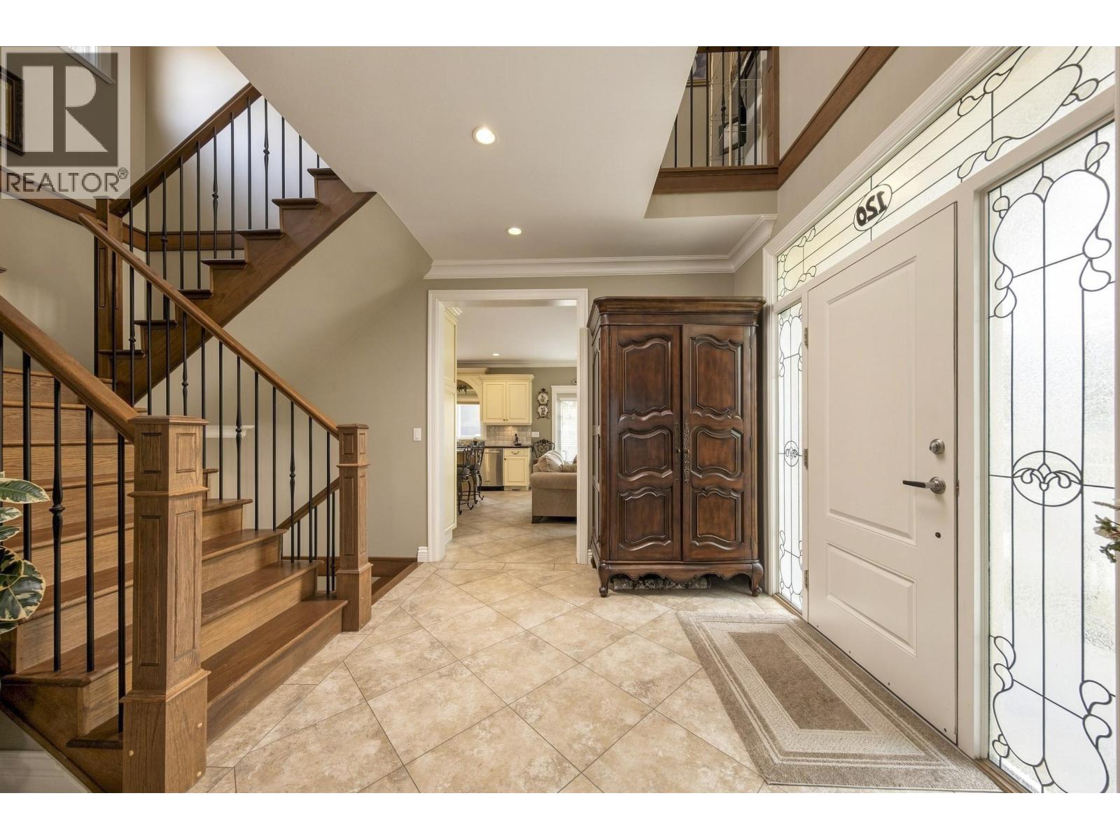
Enter an interest rate to see your estimated monthly payment.Welcome to a truly inspired custom Italian residence crafted by respected European builder for current owner. Unique design & high end quality is evident once you enter. A timeless residence & meticulously maintained. Main living features overheight ceilings, cozy den/office, formal DR, cross hall gourmet kitchen inspired from a magazine, blends seamlessly w/the granite counters & high end appliances. Adjacent family room & covered deck to the patio, ideal for family & friends celebrations. Custom crafted windows highlights the consistency in the home's aesthetic style. Upper level features a luxurious primary bedroom, two additional large bedrooms and a convenient laundry room. Landscaped corner SE property across elementary field offers privacy & mtn views. Very nice Home in the Heights! (id:31684)
| 22 hours ago | Listing updated with changes from the MLS® | |
| 24 hours ago | Listing first seen on site |



The trademarks MLS®, Multiple Listing Service® and the associated logos are owned by The Canadian Real Estate Association (CREA) and identify the quality of services provided by real estate professionals who are members of CREA. Used under license.
The trademarks REALTOR®, REALTORS®, and the REALTOR® logo are controlled by The Canadian Real Estate Association (CREA) and identify real estate professionals who are members of CREA. These trademarks are owned or controlled by The Canadian Real Estate Association (CREA) and identify real estate professionals who are members of CREA (REALTOR®) and/or the quality of services they provide (MLS®).
This REALTOR.ca listing content is owned and licensed by REALTOR® members of The Canadian Real Estate Association.