
3520 LAMOND AVENUERichmond, BC V7E 1C6
Mortgage Calculator
Monthly Payment (Est.)
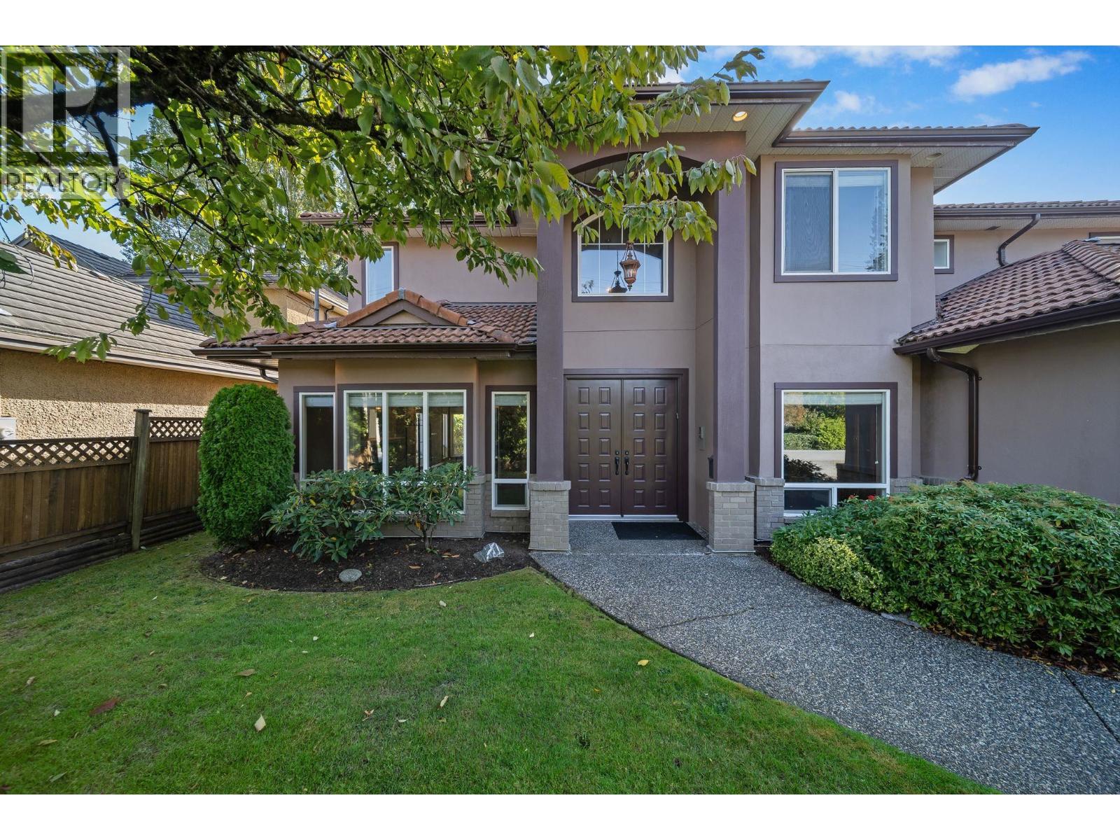
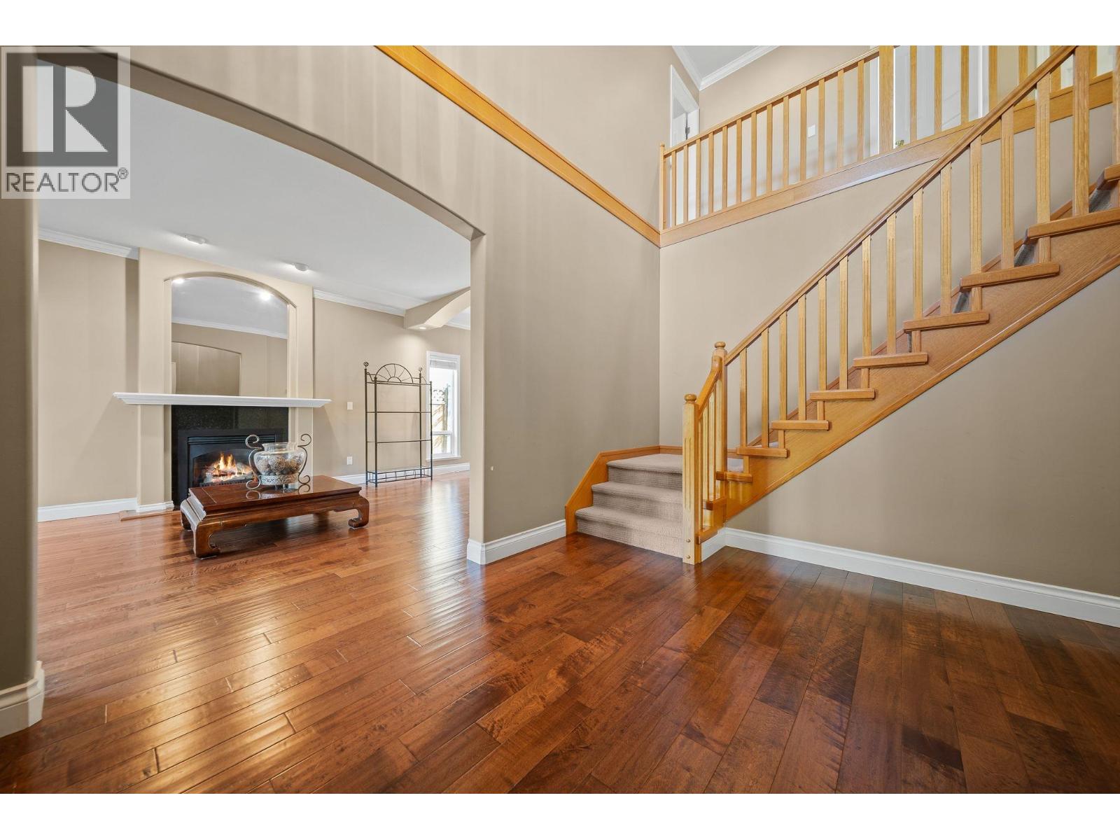
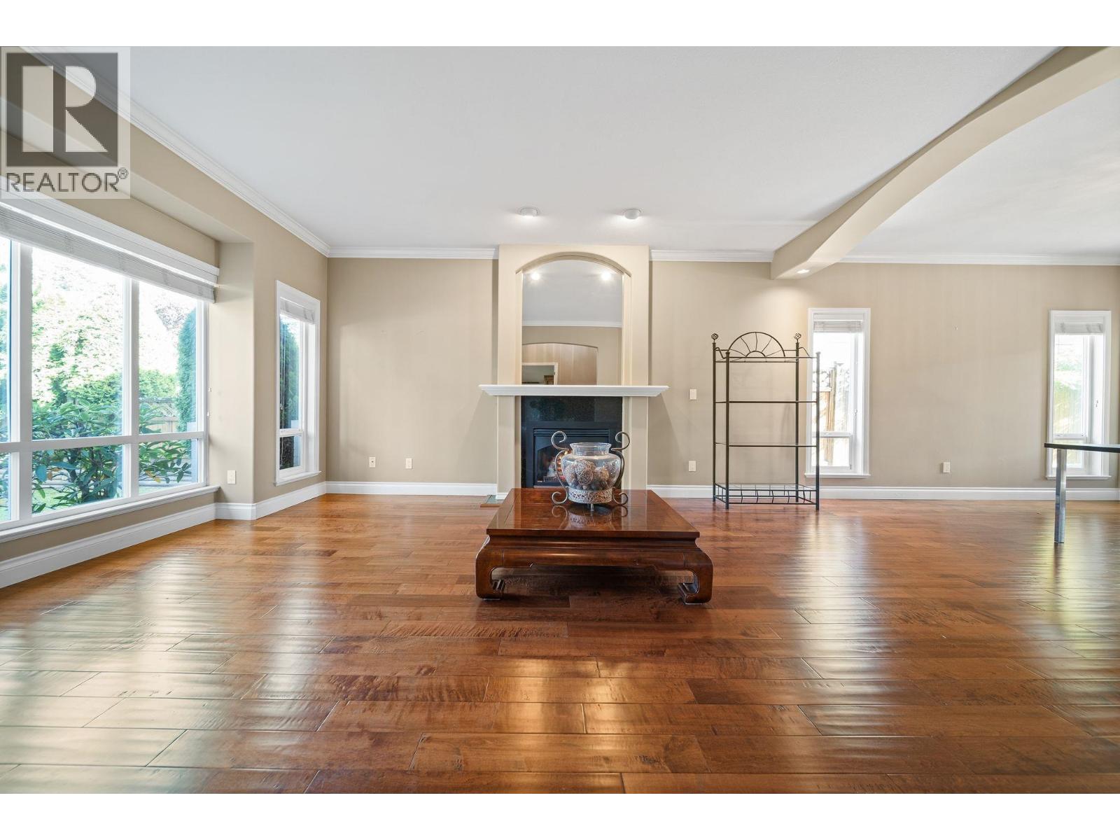
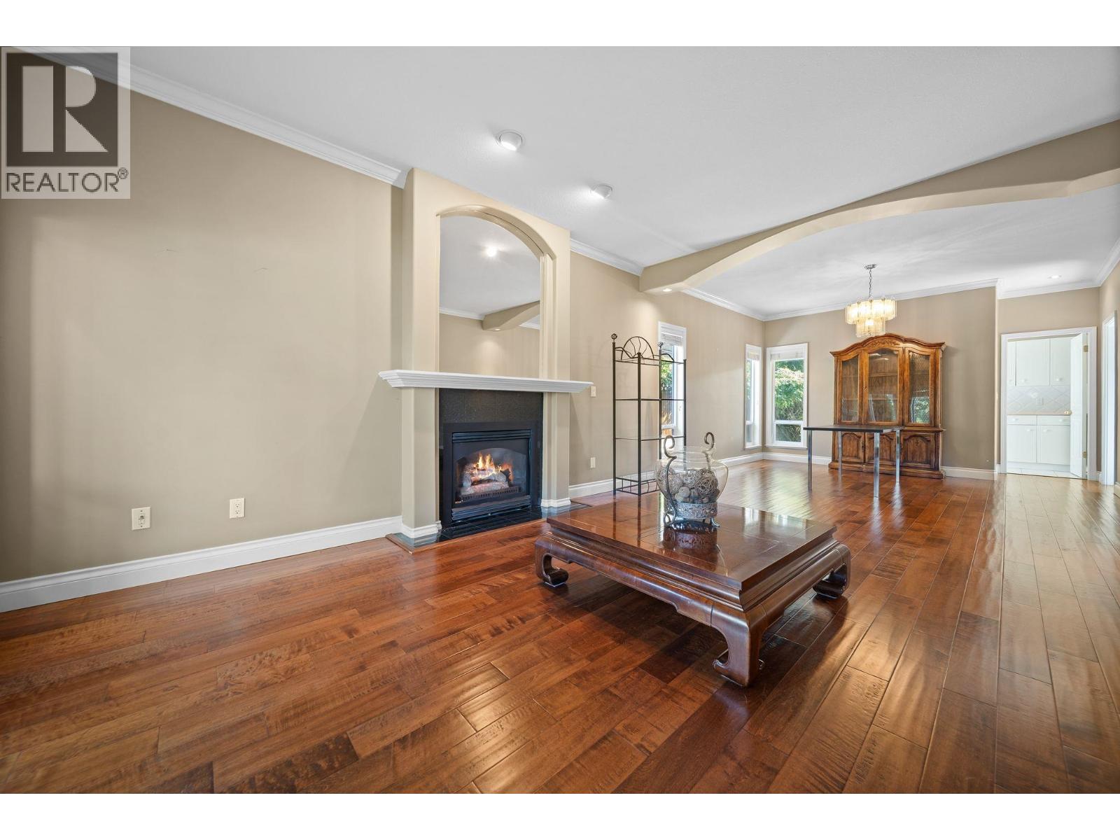
Enter an interest rate to see your estimated monthly payment.Welcome to 3520 Lamond Avenue in desirable Seafair! This impressive 5-bedroom, 5-bathroom home offers approximately 3,300 sq. ft. of living space on a generous 7,032 sq. ft. lot. A grand foyer with soaring ceilings leads to elegant formal living and dining rooms, a spacious family room, kitchen with separate wok kitchen, and main-floor office. Upstairs, all five bedrooms enjoy ensuite access, including a generous primary suite with walk-in closet. The beautifully landscaped backyard features a spacious lawn and pergola-covered patio, perfect for entertaining. Complete with a double garage and ideally located just metres from the scenic West Dyke Trail, minutes from Steveston Village, Dixon Elementary, Hugh Boyd Secondary, parks and shopping. RSM/L zoning offers exciting future small-scale multifamily redevelopment potential, subject to City approvals. An exceptional opportunity to live, invest or redevelop! (id:31684)
| 4 hours ago | Listing updated with changes from the MLS® | |
| 4 hours ago | Status changed to Active | |
| 24 hours ago | Listing first seen on site |



The trademarks MLS®, Multiple Listing Service® and the associated logos are owned by The Canadian Real Estate Association (CREA) and identify the quality of services provided by real estate professionals who are members of CREA. Used under license.
The trademarks REALTOR®, REALTORS®, and the REALTOR® logo are controlled by The Canadian Real Estate Association (CREA) and identify real estate professionals who are members of CREA. These trademarks are owned or controlled by The Canadian Real Estate Association (CREA) and identify real estate professionals who are members of CREA (REALTOR®) and/or the quality of services they provide (MLS®).
This REALTOR.ca listing content is owned and licensed by REALTOR® members of The Canadian Real Estate Association.