
10720 ANGLESEA DRIVERichmond, BC V7A 3B9
Mortgage Calculator
Monthly Payment (Est.)
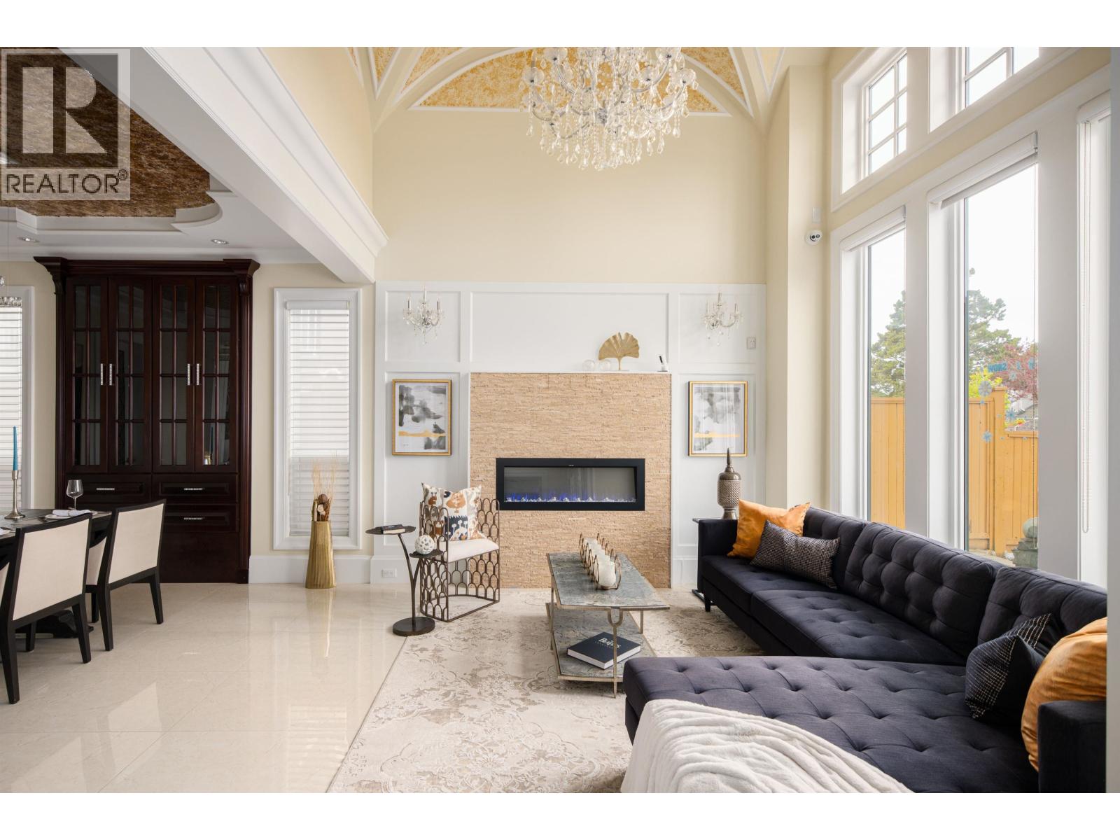
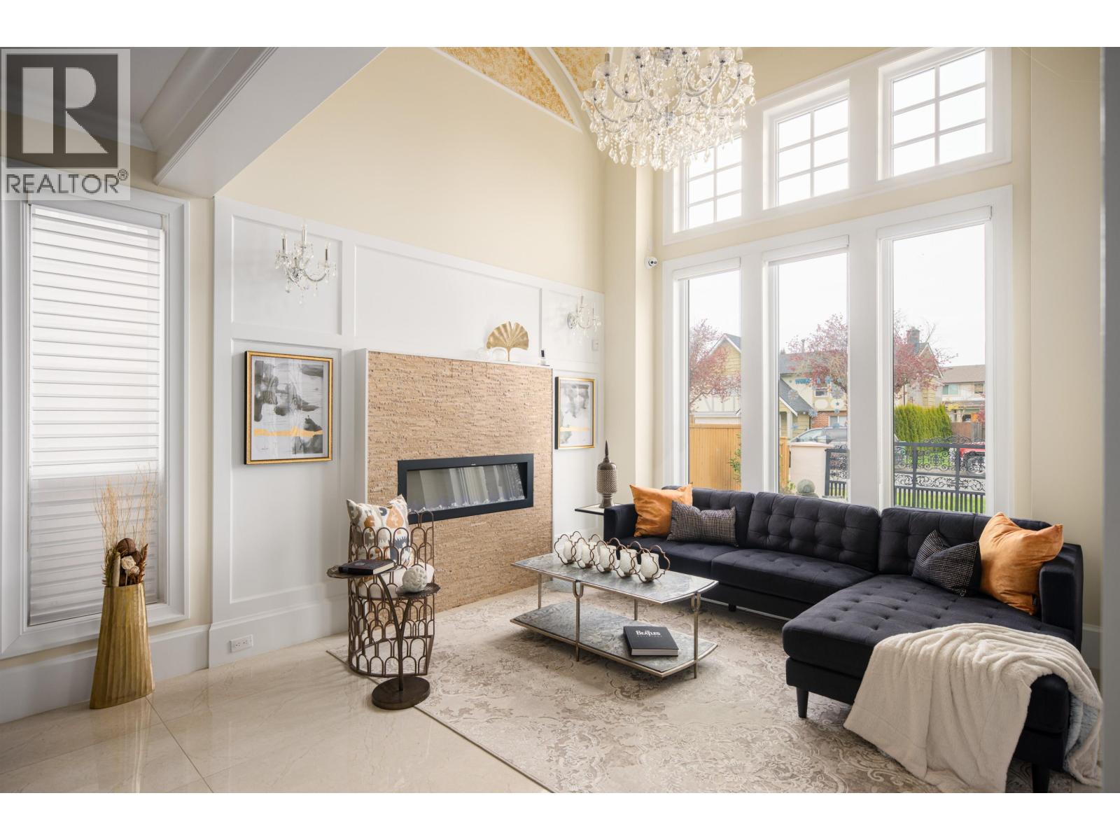
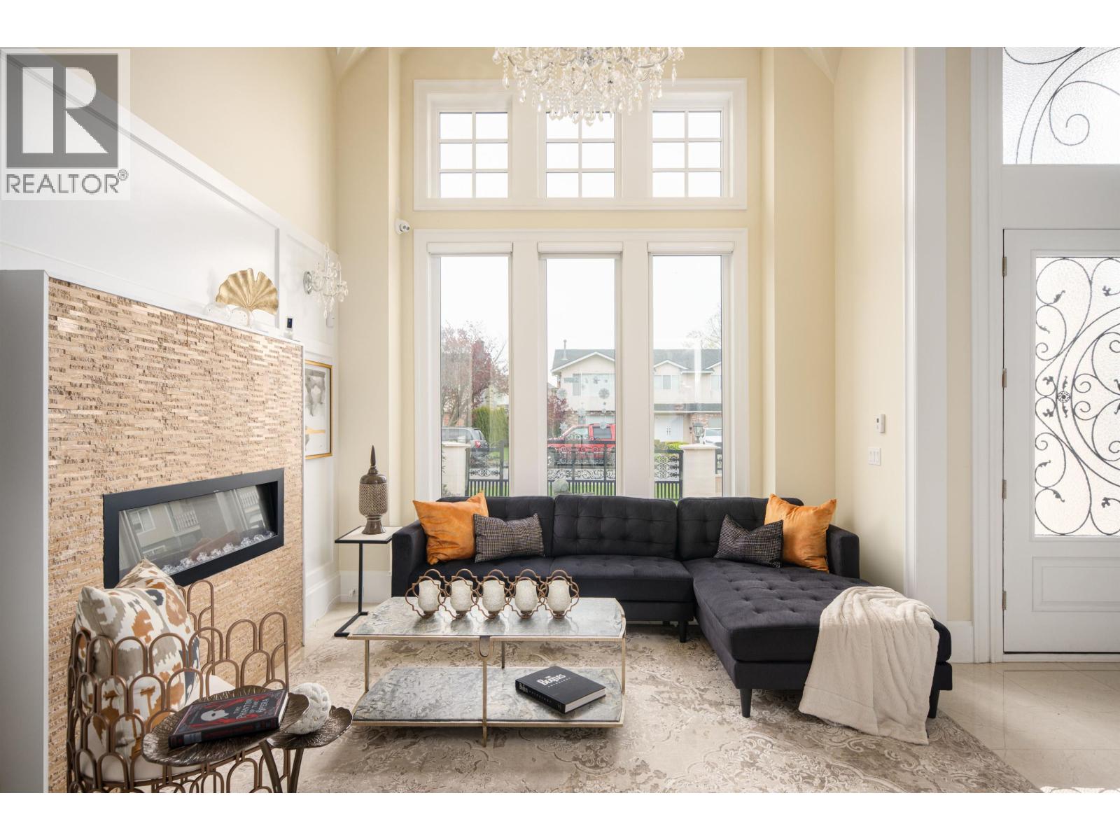
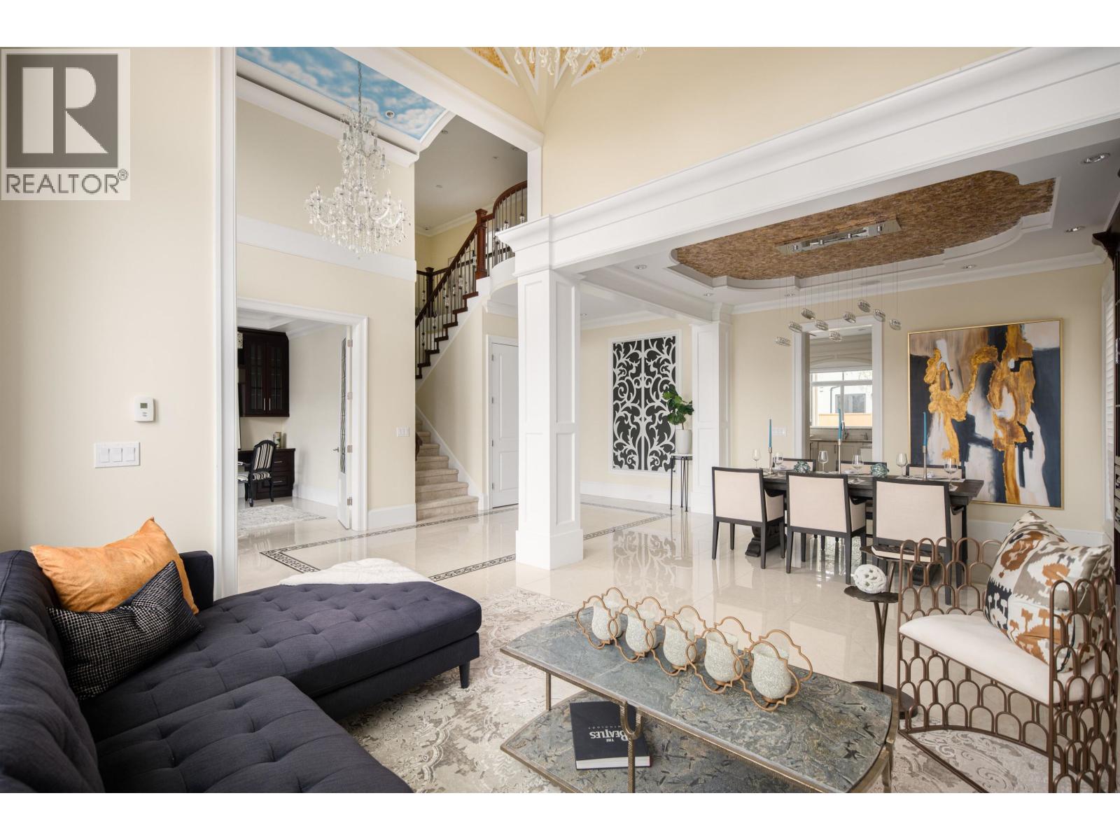
Enter an interest rate to see your estimated monthly payment.Well maintained custom home in desirable McNair. Quiet and beautiful street view without ditch nor electric pole. Open-concept design with soaring ceilings in elegant foyer & living areas. Gourmet kitchen with premium cabinets, granite counters, and top appliances. Main floor fully equipted media room with ensuite doubles as guest room. Upstairs offers one spacious master suites with walk-in-closet, three cozy bedrooms and a great bonus room. Huge private deck-perfect for gatherings. Beatiful South facing private back yard offering swing set and BBQ area. Walking distance to schools, parks, transit, and more. School catchments: Kingswood Elementary & McNair Secondary. (id:31684)
| 22 hours ago | Listing updated with changes from the MLS® | |
| yesterday | Listing first seen on site |



The trademarks MLS®, Multiple Listing Service® and the associated logos are owned by The Canadian Real Estate Association (CREA) and identify the quality of services provided by real estate professionals who are members of CREA. Used under license.
The trademarks REALTOR®, REALTORS®, and the REALTOR® logo are controlled by The Canadian Real Estate Association (CREA) and identify real estate professionals who are members of CREA. These trademarks are owned or controlled by The Canadian Real Estate Association (CREA) and identify real estate professionals who are members of CREA (REALTOR®) and/or the quality of services they provide (MLS®).
This REALTOR.ca listing content is owned and licensed by REALTOR® members of The Canadian Real Estate Association.