
1168 CHARLAND AVENUECoquitlam, BC V3K 3L1
Mortgage Calculator
Monthly Payment (Est.)
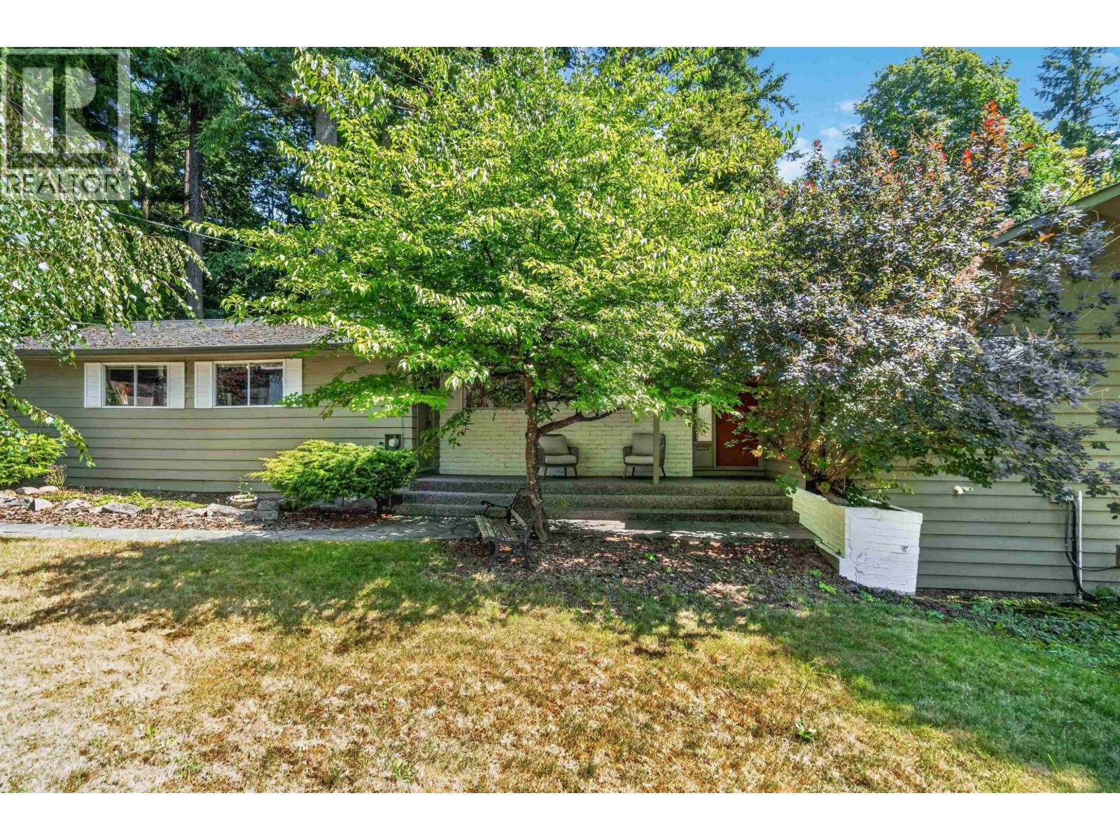
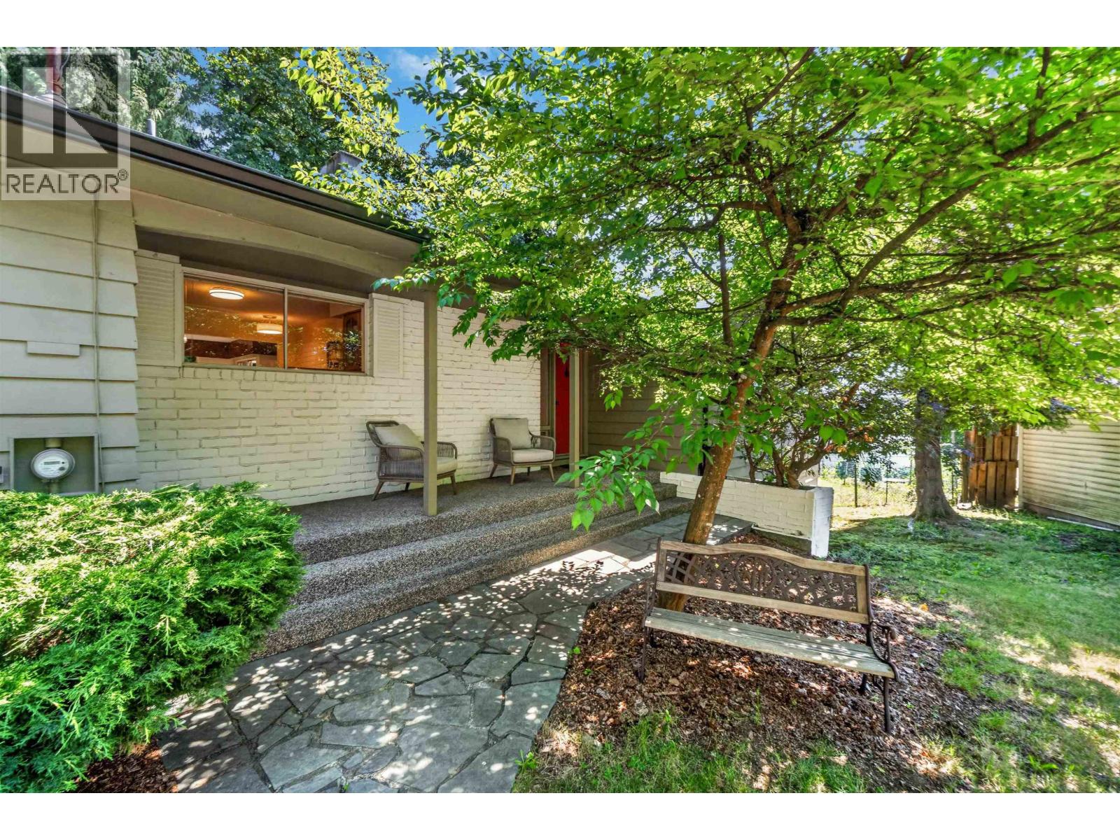
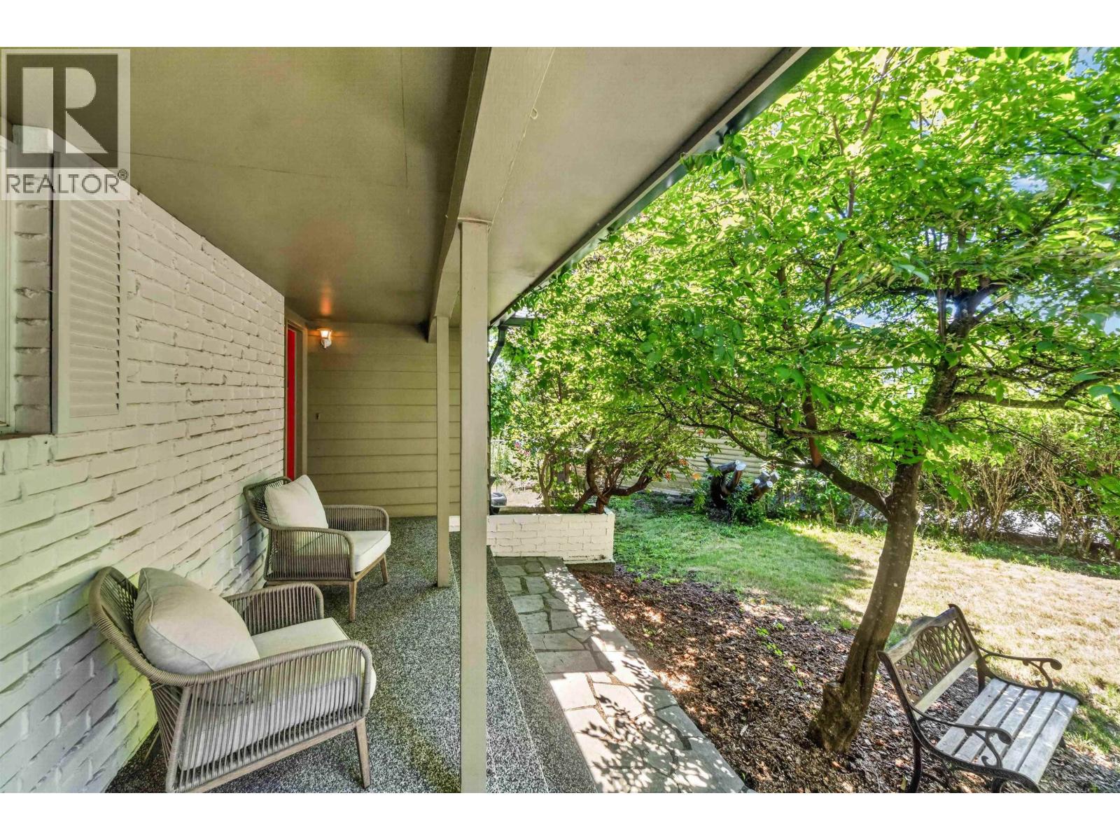
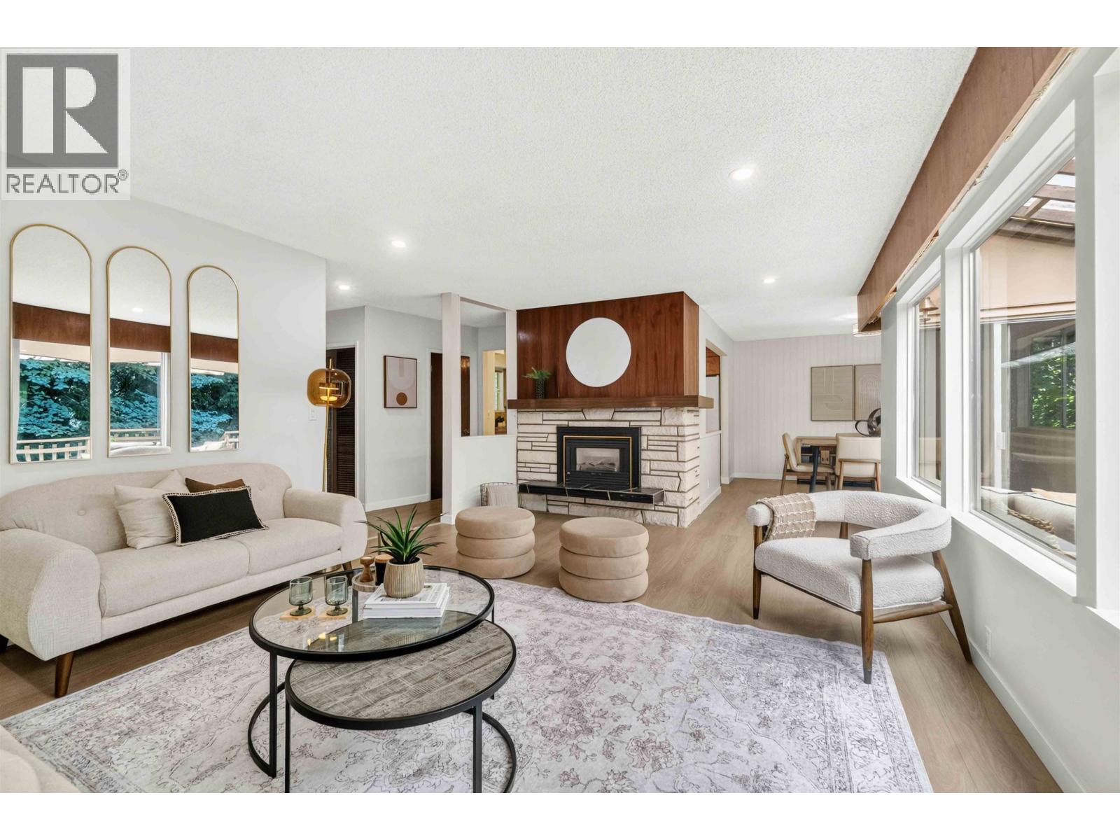
Enter an interest rate to see your estimated monthly payment.Tucked away at the end of a quiet cul-de-sac, this updated 4-bedroom, 3-bathroom home sits on a private 15,834 sq. ft. lot backing onto a peaceful ravine & lane access. Recent updates include new wide plank laminate flooring throughout, newly carpeted bedrooms & fresh interior paint, creating a bright, move-in-ready interior. The main floor offers a spacious living room with a focal point gas fireplace, a beautiful clean kitchen, an adjoining dining area, 3 bedrooms & 2 bathrooms. Updated kitchen feats light honey coloured shaker cabinets, low maintenance neutral counters & white appliances. Step onto the beautiful covered deck, accessed from both the dining room & primary bedroom, & enjoy year-round outdoor living overlooking the tranquil greenspace. The fully finished lower recreation area has a bedroom plus 2 piece bath, wood burning fireplace plus storage has separate entry offering excellent suite potential. Located Steps from Austin Heights & all it's shops & services as well as parks, schools & transit. (id:31684)
| 2 hours ago | Listing updated with changes from the MLS® | |
| 8 hours ago | Listing first seen on site |


The trademarks MLS®, Multiple Listing Service® and the associated logos are owned by The Canadian Real Estate Association (CREA) and identify the quality of services provided by real estate professionals who are members of CREA. Used under license.
The trademarks REALTOR®, REALTORS®, and the REALTOR® logo are controlled by The Canadian Real Estate Association (CREA) and identify real estate professionals who are members of CREA. These trademarks are owned or controlled by The Canadian Real Estate Association (CREA) and identify real estate professionals who are members of CREA (REALTOR®) and/or the quality of services they provide (MLS®).
This REALTOR.ca listing content is owned and licensed by REALTOR® members of The Canadian Real Estate Association.