
3469 STEPHENS COURTCoquitlam, BC V3E 0H8
Mortgage Calculator
Monthly Payment (Est.)
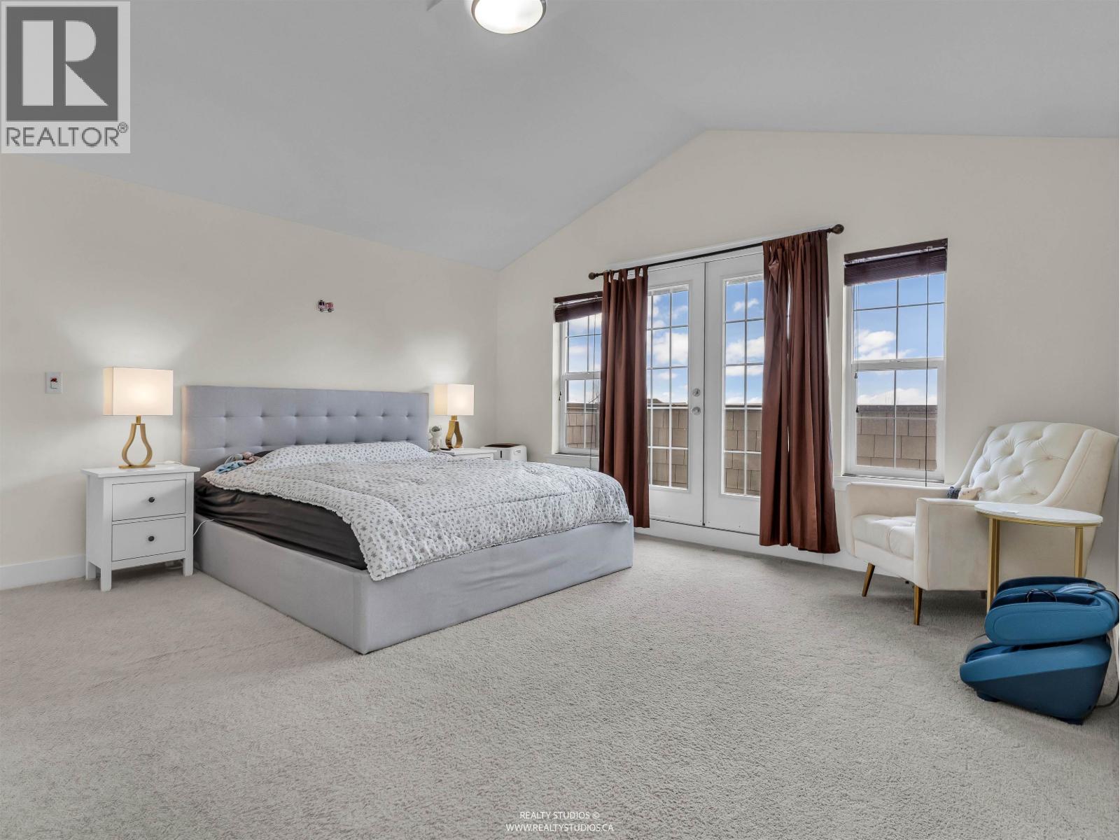
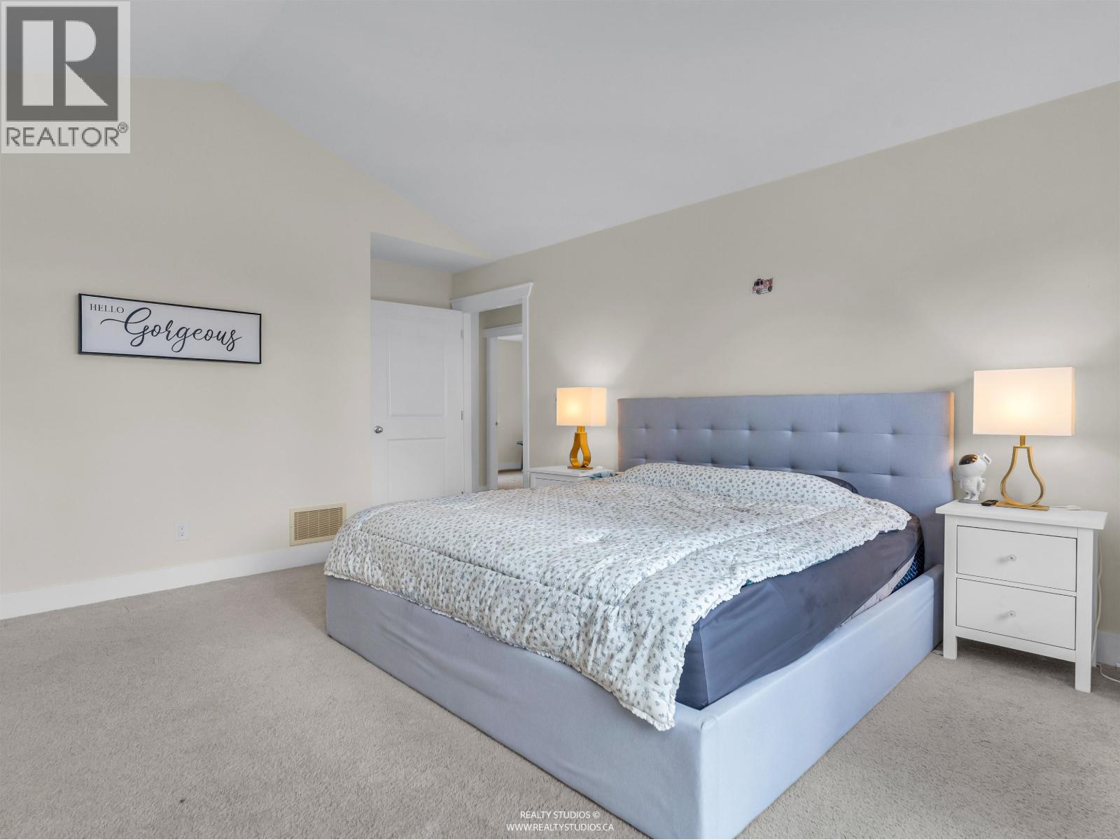
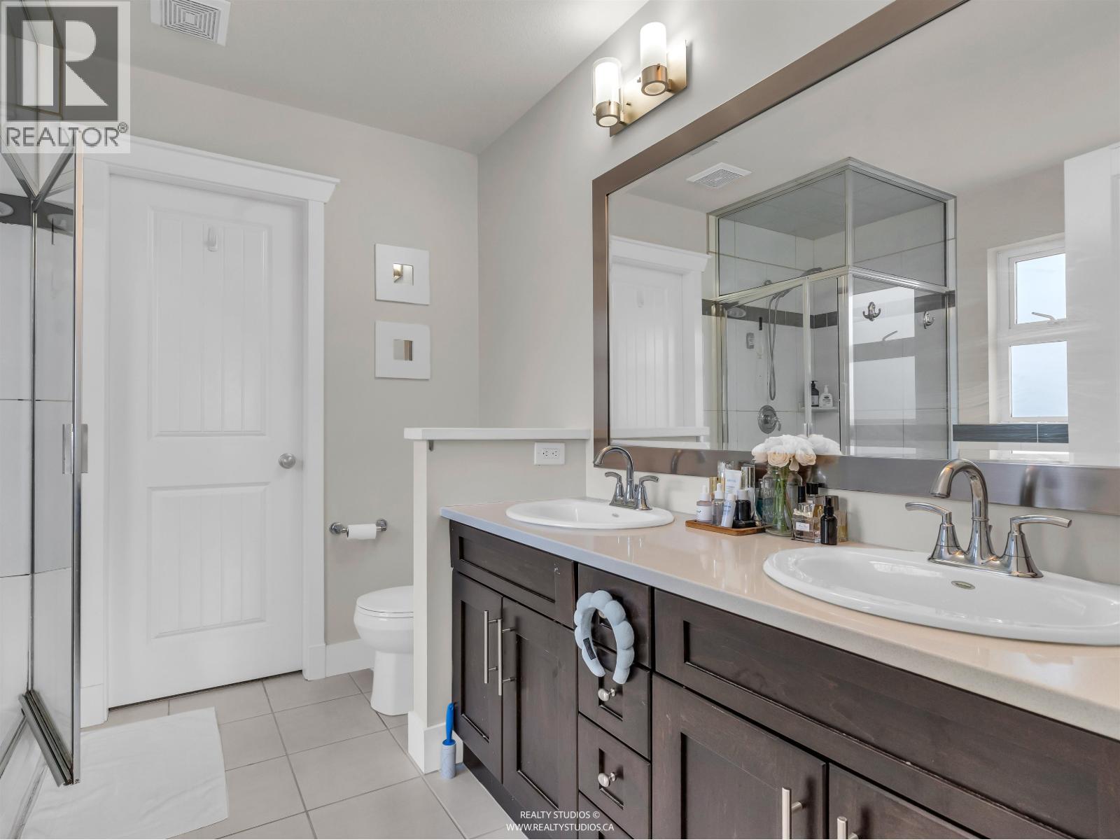
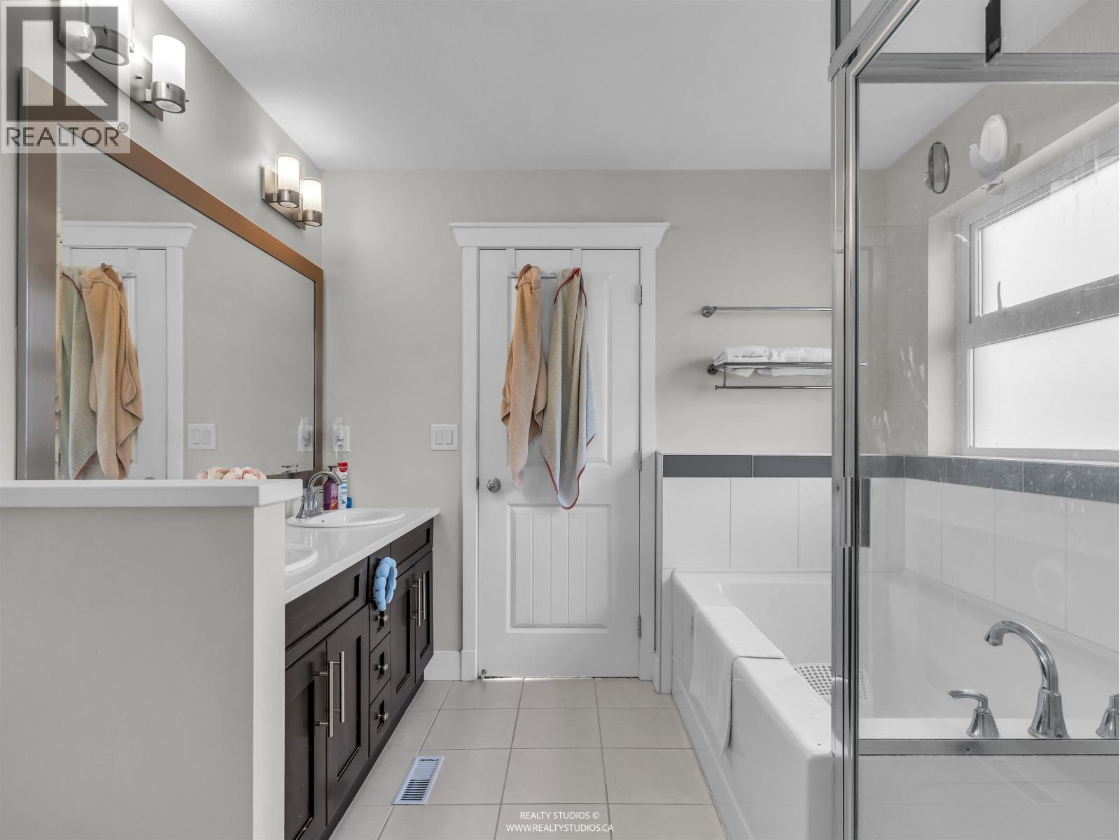
Enter an interest rate to see your estimated monthly payment.Popular and Prestigious Burke Mountain home built by Foxridge! This bright, well-designed layout offers 3 spacious bedrooms up, including a primary suite with ensuite bathroom and walk-in closet. BONUS!! A versatile open flex space perfect for a home office or kids play area. The spacious kitchen flows into a large dining space and family room, perfect for growing families. Enjoy stunning south-facing views of Mt Baker and the Fraser Valley from balconies on both the main and upper level. Basement features a bedroom and full bath; ideal for guests and extra recreation space. Close to trails, schools, Coquitlam Centre, Lafarge Lake, Douglas College, and SkyTrain. (id:31684)
| 8 hours ago | Listing updated with changes from the MLS® | |
| 9 hours ago | Listing first seen on site |


The trademarks MLS®, Multiple Listing Service® and the associated logos are owned by The Canadian Real Estate Association (CREA) and identify the quality of services provided by real estate professionals who are members of CREA. Used under license.
The trademarks REALTOR®, REALTORS®, and the REALTOR® logo are controlled by The Canadian Real Estate Association (CREA) and identify real estate professionals who are members of CREA. These trademarks are owned or controlled by The Canadian Real Estate Association (CREA) and identify real estate professionals who are members of CREA (REALTOR®) and/or the quality of services they provide (MLS®).
This REALTOR.ca listing content is owned and licensed by REALTOR® members of The Canadian Real Estate Association.