
10920 SWINTON CRESCENTRichmond, BC V7A 3T5
Mortgage Calculator
Monthly Payment (Est.)
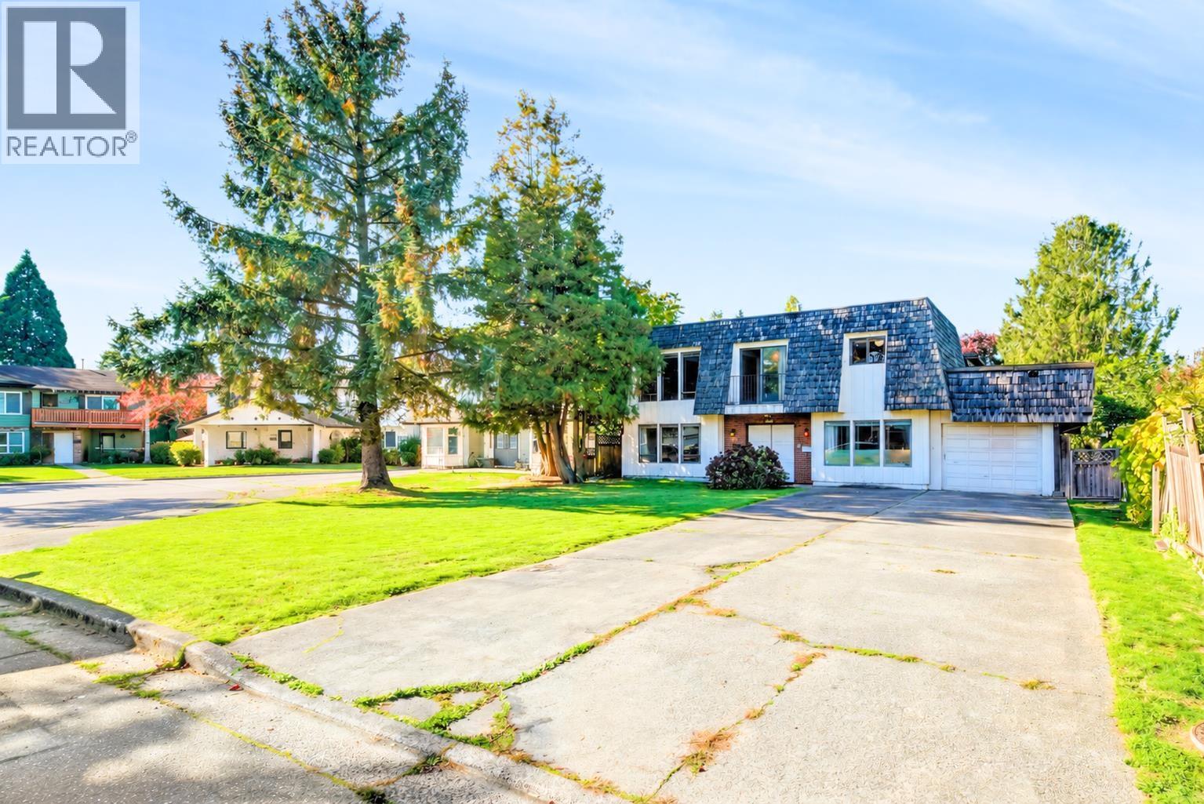
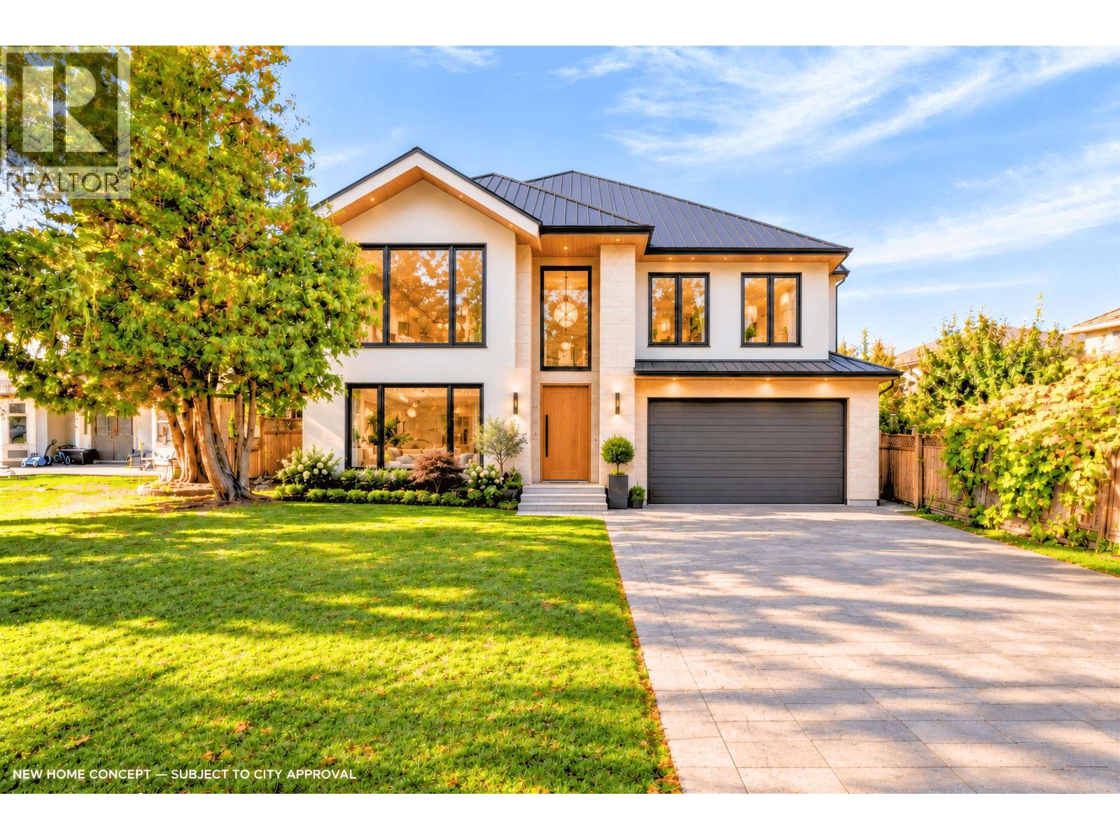
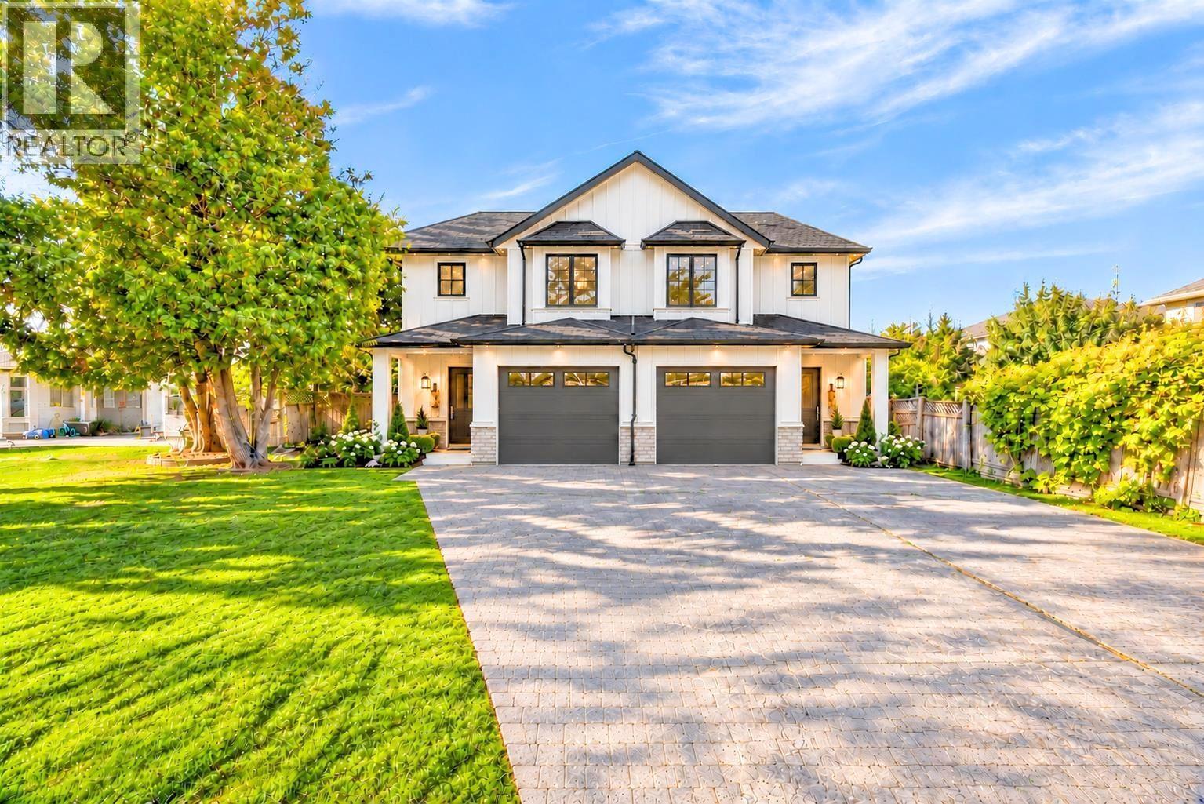
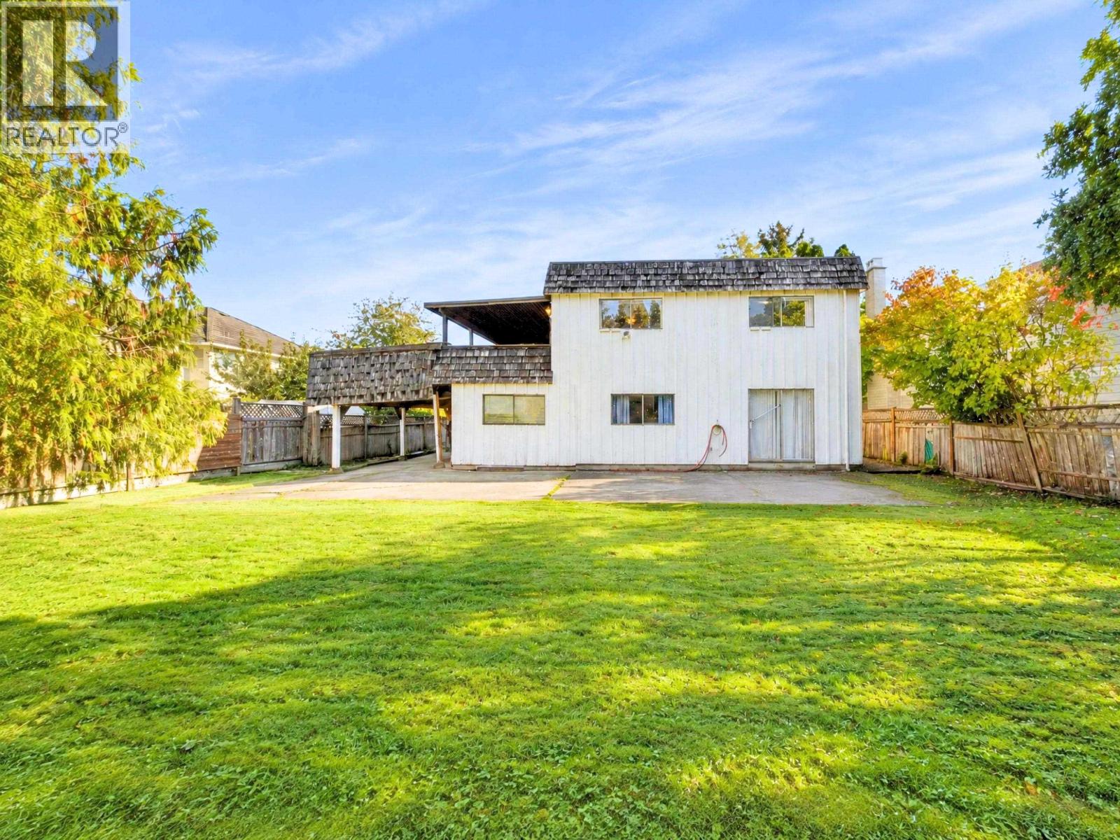
Enter an interest rate to see your estimated monthly payment.**Attention BUILDERS & Investors!! This Prime 7743 SQFT lot is located on a quiet cul-de sac within Richmond's highly desirable & family oriented McNair neighborhood! The large, flat, rectangular shaped property is perfect for those looking to build a custom luxury home, or multi-family (duplex-style with suites) dwellings. West facing backyard & East facing front exposure. The existing home is mostly original condition, with parking for 6 on the driveway & 2 in carport. School catchments: Thomas Kidd Elementary & Matthew McNair Secondary. Conveniently situated within a short walking distance to schools & parks, while close proximity to shopping, dining, golf courses, recreation & highway connections. Call to schedule your private tour today! *OPEN HOUSE: Sat, Oct 31, from 2-4pm. (id:31684)
| 6 hours ago | Listing updated with changes from the MLS® | |
| 6 hours ago | Status changed to Active | |
| 8 hours ago | Listing first seen on site |


The trademarks MLS®, Multiple Listing Service® and the associated logos are owned by The Canadian Real Estate Association (CREA) and identify the quality of services provided by real estate professionals who are members of CREA. Used under license.
The trademarks REALTOR®, REALTORS®, and the REALTOR® logo are controlled by The Canadian Real Estate Association (CREA) and identify real estate professionals who are members of CREA. These trademarks are owned or controlled by The Canadian Real Estate Association (CREA) and identify real estate professionals who are members of CREA (REALTOR®) and/or the quality of services they provide (MLS®).
This REALTOR.ca listing content is owned and licensed by REALTOR® members of The Canadian Real Estate Association.