
10280 242B STREETMaple Ridge, BC V2W 1Y1
Mortgage Calculator
Monthly Payment (Est.)
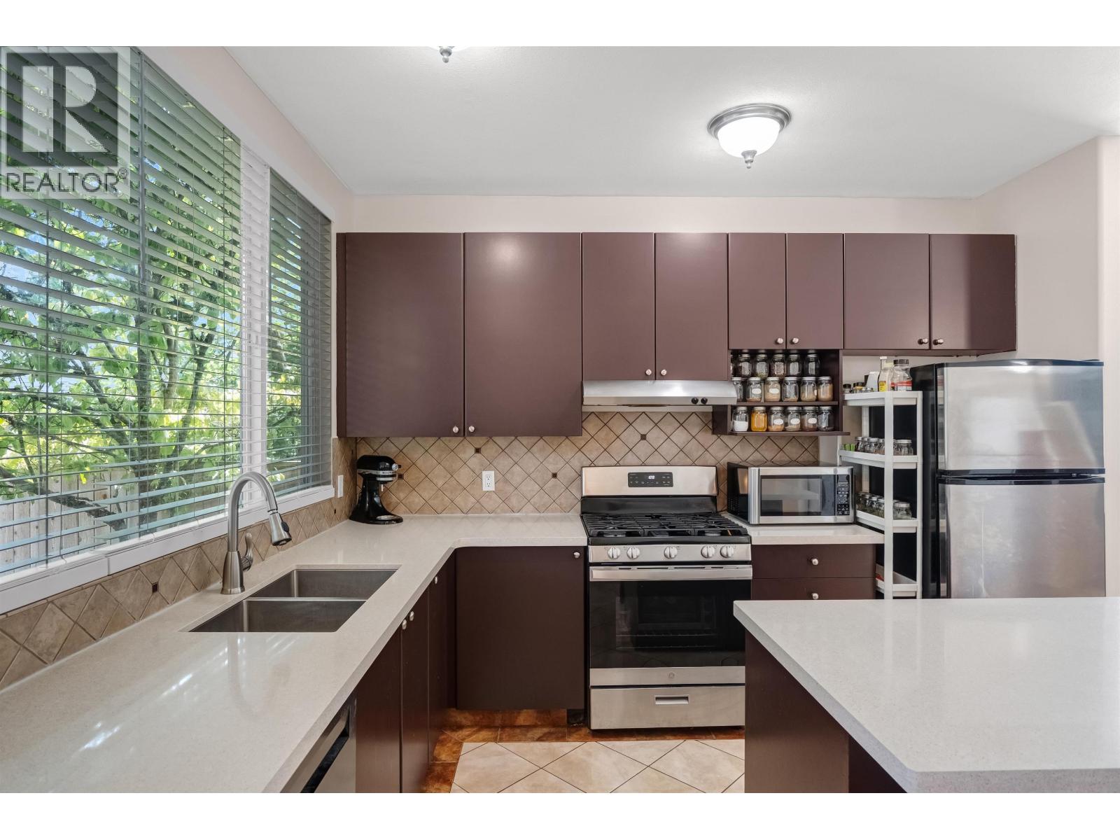
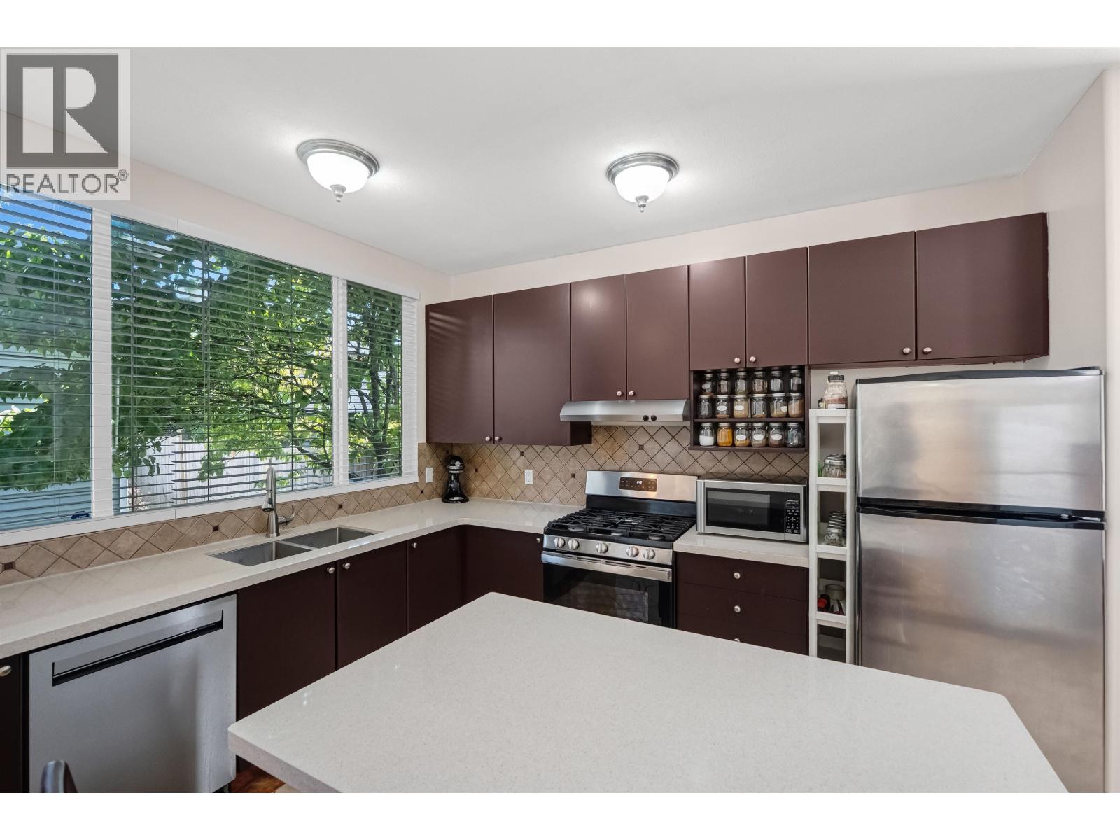
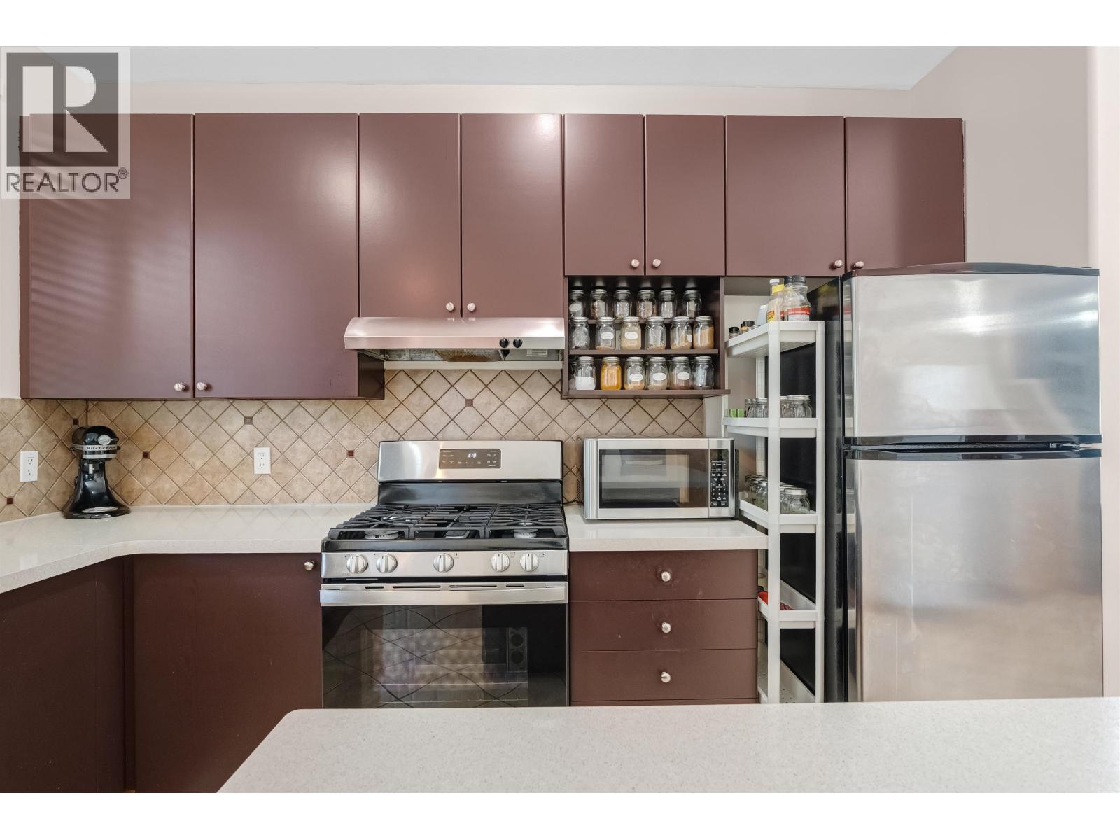
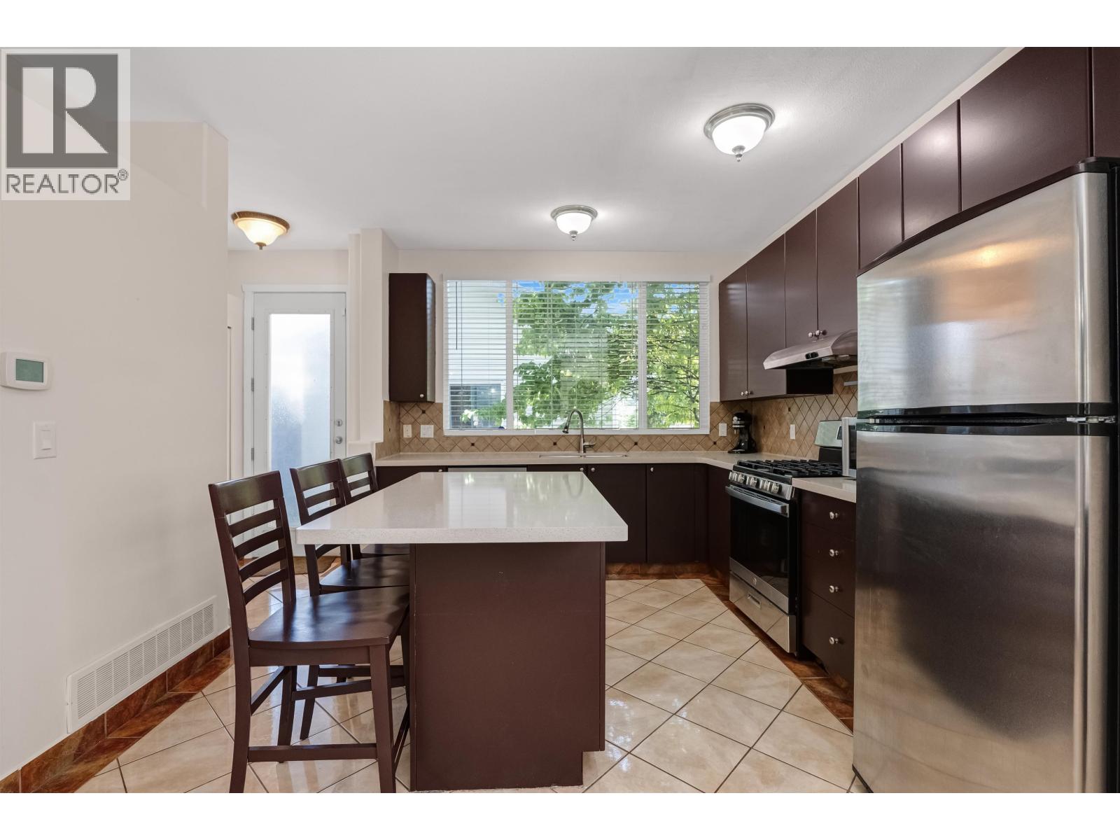
Enter an interest rate to see your estimated monthly payment.AMAZING NEW PRICE! Welcome to Albion! Located on a quiet, family-friendly street, this beautifully finished 3-storey detached home offers 4 bedrooms, 3 bathrooms, and approximately 2,200 square ft of comfortable living space. The bright main floor features 9' ceilings, an open-concept layout, abundant windows, cozy gas fireplace & spacious kitchen with a large island, SS appliances + ample cabinetry. Upstairs offers 3 generous bedrooms, including a primary suite with walk-in closet and ensuite featuring a soaker tub & separate shower. The fully finished lower level includes a 4th bedroom with massive recreation room-perfect for entertaining. Enjoy central A/C, beautiful stone landscaping, a low-maintenance backyard + detached double garage with rear lane access next to greenbelt. OPEN SUN 2-4PM. (id:31684)
| 4 hours ago | Listing updated with changes from the MLS® | |
| 8 hours ago | Listing first seen on site |


The trademarks MLS®, Multiple Listing Service® and the associated logos are owned by The Canadian Real Estate Association (CREA) and identify the quality of services provided by real estate professionals who are members of CREA. Used under license.
The trademarks REALTOR®, REALTORS®, and the REALTOR® logo are controlled by The Canadian Real Estate Association (CREA) and identify real estate professionals who are members of CREA. These trademarks are owned or controlled by The Canadian Real Estate Association (CREA) and identify real estate professionals who are members of CREA (REALTOR®) and/or the quality of services they provide (MLS®).
This REALTOR.ca listing content is owned and licensed by REALTOR® members of The Canadian Real Estate Association.