
215 3323 151 STREETSurrey, BC V3Z 0L3
Mortgage Calculator
Monthly Payment (Est.)
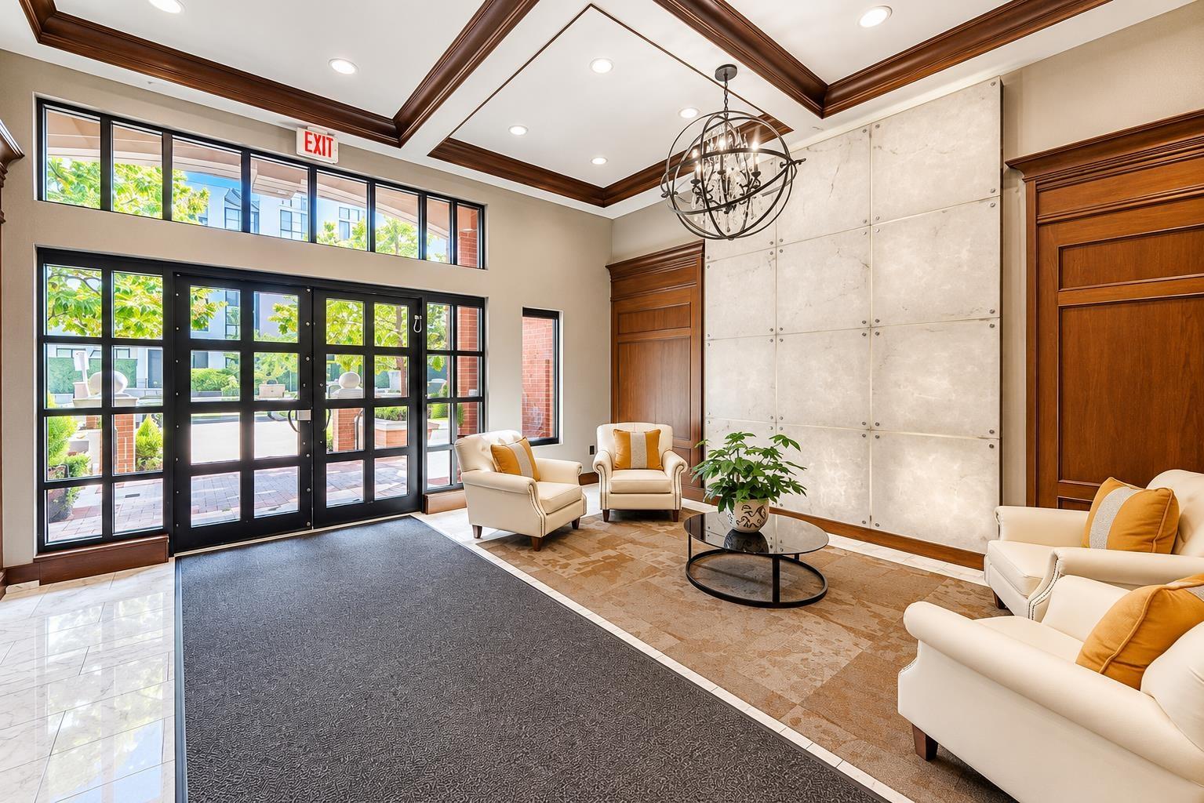
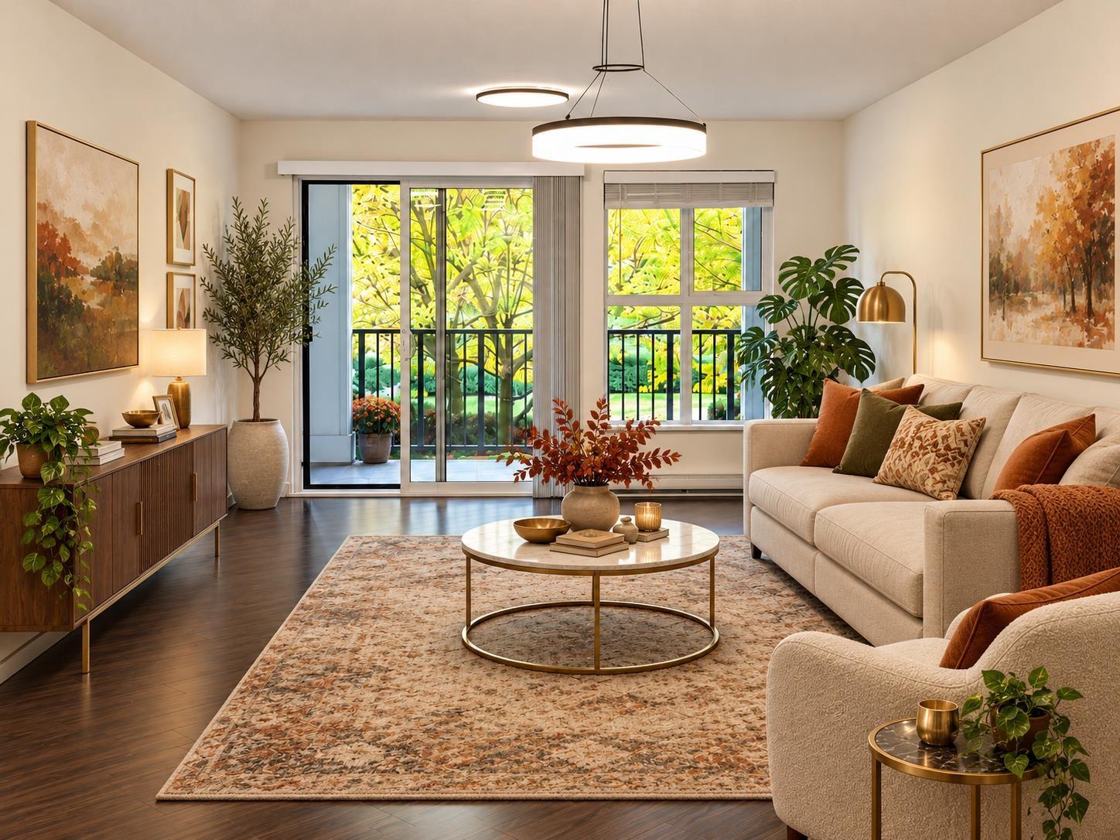
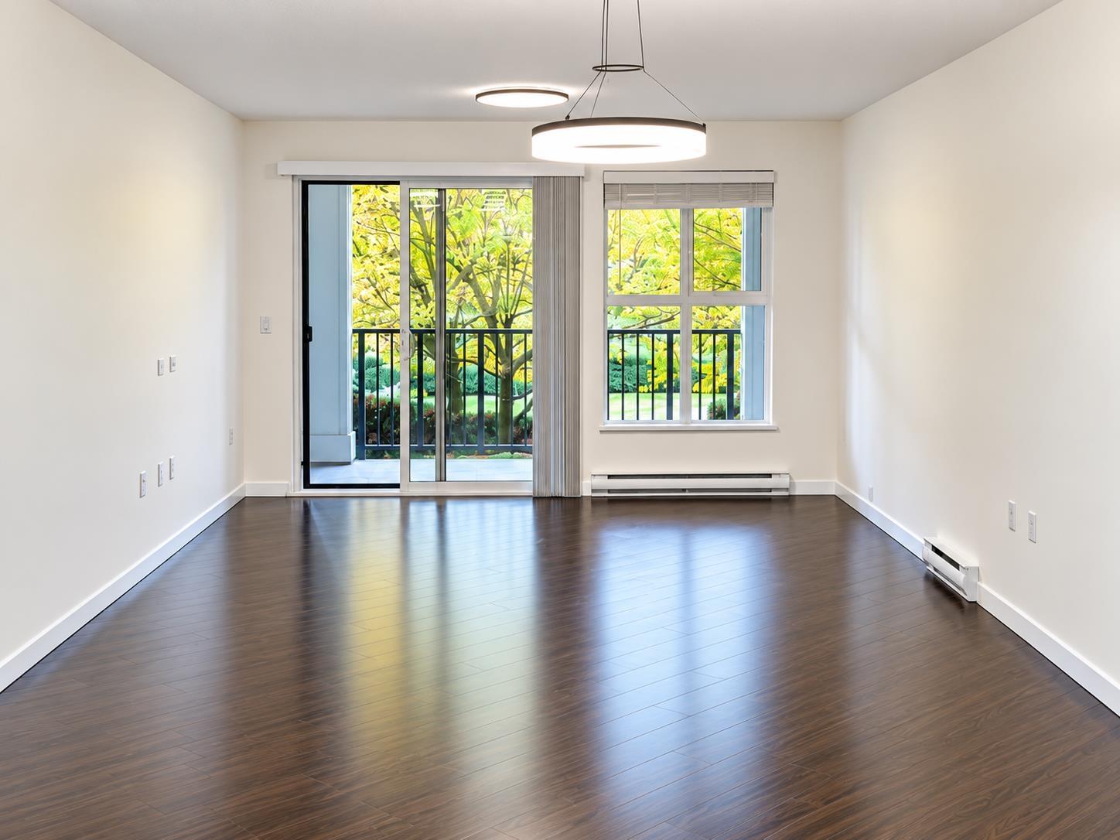
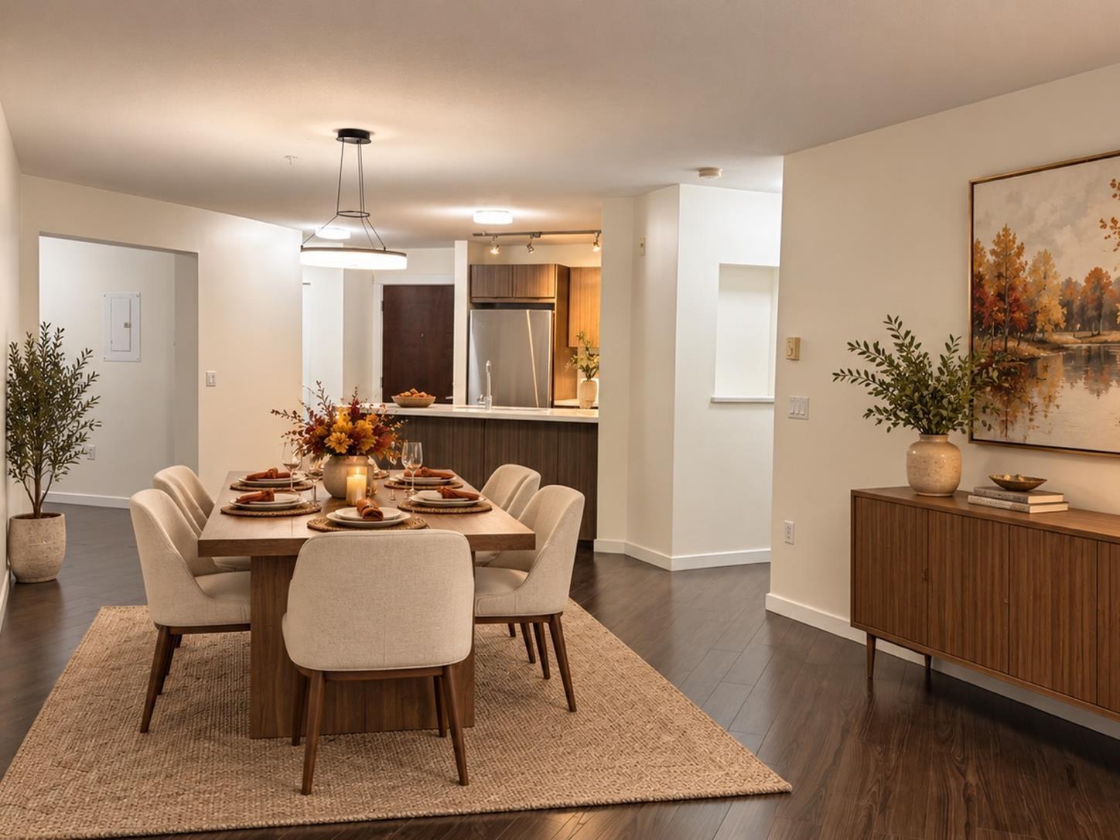
Enter an interest rate to see your estimated monthly payment.Spacious, elegant, and beautifully maintained! This exceptional 1,040 sq. ft. residence at Kingston House by Polygon offers 2 bedrooms, a large den, 2 full bathrooms, and an expansive covered balcony. Thoughtfully designed with an open concept layout, a gourmet kitchen featuring quartz countertops, gas range, and stainless steel appliances. The generous primary bedroom includes a walk in closet and spa inspired ensuite. Freshly painted with new blinds and new carpet, this immaculate home shows beautifully and is move in ready! Includes 2 side by side parking stalls. Residents enjoy exclusive access to the Rowing Club, featuring an outdoor pool, hot tub, gym, indoor basketball court, media room, table tennis, and guest suites. Ideally located near schools, shopping, parks, and transit. (id:31684)
| 40 minutes ago | Listing updated with changes from the MLS® | |
| 2 hours ago | Status changed to Active | |
| 7 hours ago | Listing first seen on site |


The trademarks MLS®, Multiple Listing Service® and the associated logos are owned by The Canadian Real Estate Association (CREA) and identify the quality of services provided by real estate professionals who are members of CREA. Used under license.
The trademarks REALTOR®, REALTORS®, and the REALTOR® logo are controlled by The Canadian Real Estate Association (CREA) and identify real estate professionals who are members of CREA. These trademarks are owned or controlled by The Canadian Real Estate Association (CREA) and identify real estate professionals who are members of CREA (REALTOR®) and/or the quality of services they provide (MLS®).
This REALTOR.ca listing content is owned and licensed by REALTOR® members of The Canadian Real Estate Association.